Floor Plan Rendering Software Compared for 2026
Compare floor plan rendering software on accuracy, speed, pricing and workflow. See which tool fits your use case and why ISO Mapper is fast.
A client is waiting for a renovation concept, but the only file available is a marked-up PDF with walls, doors, and handwritten notes. They don't want to decode linework. They want to understand whether the kitchen opens to the living area, where furniture fits, and what the finished space could feel like.
That's the practical job of floor plan rendering software. It turns spatial information into something a client, buyer, contractor, or sales team can evaluate quickly. The difficult part isn't finding a tool that produces an attractive image. It's choosing software that preserves the source plan closely enough, renders fast enough for real collaboration, and costs less than the rework it creates.
Table of Contents
- Introduction Why Floor Plan Rendering Speed Matters Now
- What Floor Plan Rendering Software Actually Produces
- How Leading Tools Compare on Features That Affect Delivery
- Accuracy by Input Type and How to Test It
- Turnaround Pricing and Workflow Costs in Practice
- Choosing the Right Software by Use Case and Team
- Frequently Asked Questions About Floor Plan Rendering Software
Introduction Why Floor Plan Rendering Speed Matters Now
A slow visualization workflow changes the conversation. If a designer needs to send a floor plan to an external artist, wait for a model, review the first render, mark corrections, and wait again, the client sees fewer options. Early decisions become verbal, and verbal decisions are where misunderstandings grow.
A faster workflow lets the team review alternatives while the project is still flexible. A client can compare an open kitchen layout with a more defined one, see a furnished isometric view, and identify a misplaced opening before the proposal becomes a construction discussion. That doesn't eliminate the need for measured drawings or BIM coordination. It gives people a clearer surface for making decisions.
Cloud processing is part of that shift. A cloud-rendering workflow for architectural visualization removes the need to maintain a local GPU or render farm for everyday concept images. The value isn't speed in isolation. It's the ability to upload a plan, review a result, correct the input, and produce another option during the same working session.
Practical rule: Evaluate a renderer by the number of useful decisions it supports, not by how impressive its sample gallery looks.
This guide compares tools through four operational questions:
- What does the software produce? A technical drawing, a 3D massing view, a photoreal image, or several design directions?
- How accurately does it read the input? Vector PDFs and clean linework behave differently from scans and listing photos.
- What does each visual cost? Subscription price matters, but rework and outsourcing time matter too.
- Where does it fit in the workflow? Fast concept approval and construction-grade documentation are different jobs.
The floor plan software market has been estimated at $7.2 billion in 2025 and is projected to reach $16.8 billion by 2034, implying a 9.9% CAGR over that period, according to DataIntelo's market estimate. Software represented 67.4% of the market in 2025, which reinforces the practical reality that digital workflows now dominate commercial floor-plan work.
The central trade-off remains straightforward. Fast rendering helps people approve a direction. Editable BIM and CAD workflows provide the dimensional control needed for documentation. Good teams use each for the job it can perform.
What Floor Plan Rendering Software Actually Produces
The phrase covers several different deliverables, and confusing them leads to poor buying decisions. A drafting platform may create a precise plan from scratch. A visualization platform may turn an existing plan into a furnished 3D view. An AI rendering tool may generate several stylistic interpretations without creating a fully editable building model.
Three outputs that buyers often combine
3D massing from linework is the most direct conversion. Walls, openings, rooms, and circulation become a cutaway or isometric representation. This output is useful when the client needs spatial comprehension rather than material realism. It can show adjacency and furniture relationships clearly, but it depends heavily on whether the source geometry is legible.
Shaded or photoreal visualization adds materials, lighting, furniture, and atmosphere. This is closer to a marketing image or a design presentation. It can help a buyer understand character and finishes, but visual polish can hide geometric mistakes. A beautiful room with the wrong window position is still a bad deliverable.
Design exploration creates multiple options from the same underlying plan. The objective is not always to establish final documentation. It may be to test a warm versus minimal palette, compare furniture arrangements, or give a client a visual language before detailed modeling begins.
Computer-based architectural visualization is commonly traced to Ivan Sutherland's Sketchpad in 1963, while AutoCAD's 1982 launch helped make digital drafting broadly accessible to architecture firms. Later milestones, including SketchUp in 2000 and the growing traction of real-time tools by 2012, moved practice from static drafting toward faster 3D visualization and iterative client review, as described in the architectural visualization timeline from ArchFine.
Where AI helps and where it doesn't
AI is effective at compressing the distance between an input image and a presentable visual direction. It can be especially useful when the team has a plan but doesn't want to build a complete 3D scene before discussing layout and style.
It's weaker when the task requires exact, repeatable geometry across many views. Specific millwork, unusual roof forms, complex stair geometry, and consistent camera-to-camera details still require careful checking or a conventional modeling workflow. The result may look plausible without representing the actual room.
A practical floor-plan rendering workflow therefore treats the first render as a decision tool, not automatic proof that the plan has been reconstructed correctly.
How Leading Tools Compare on Features That Affect Delivery
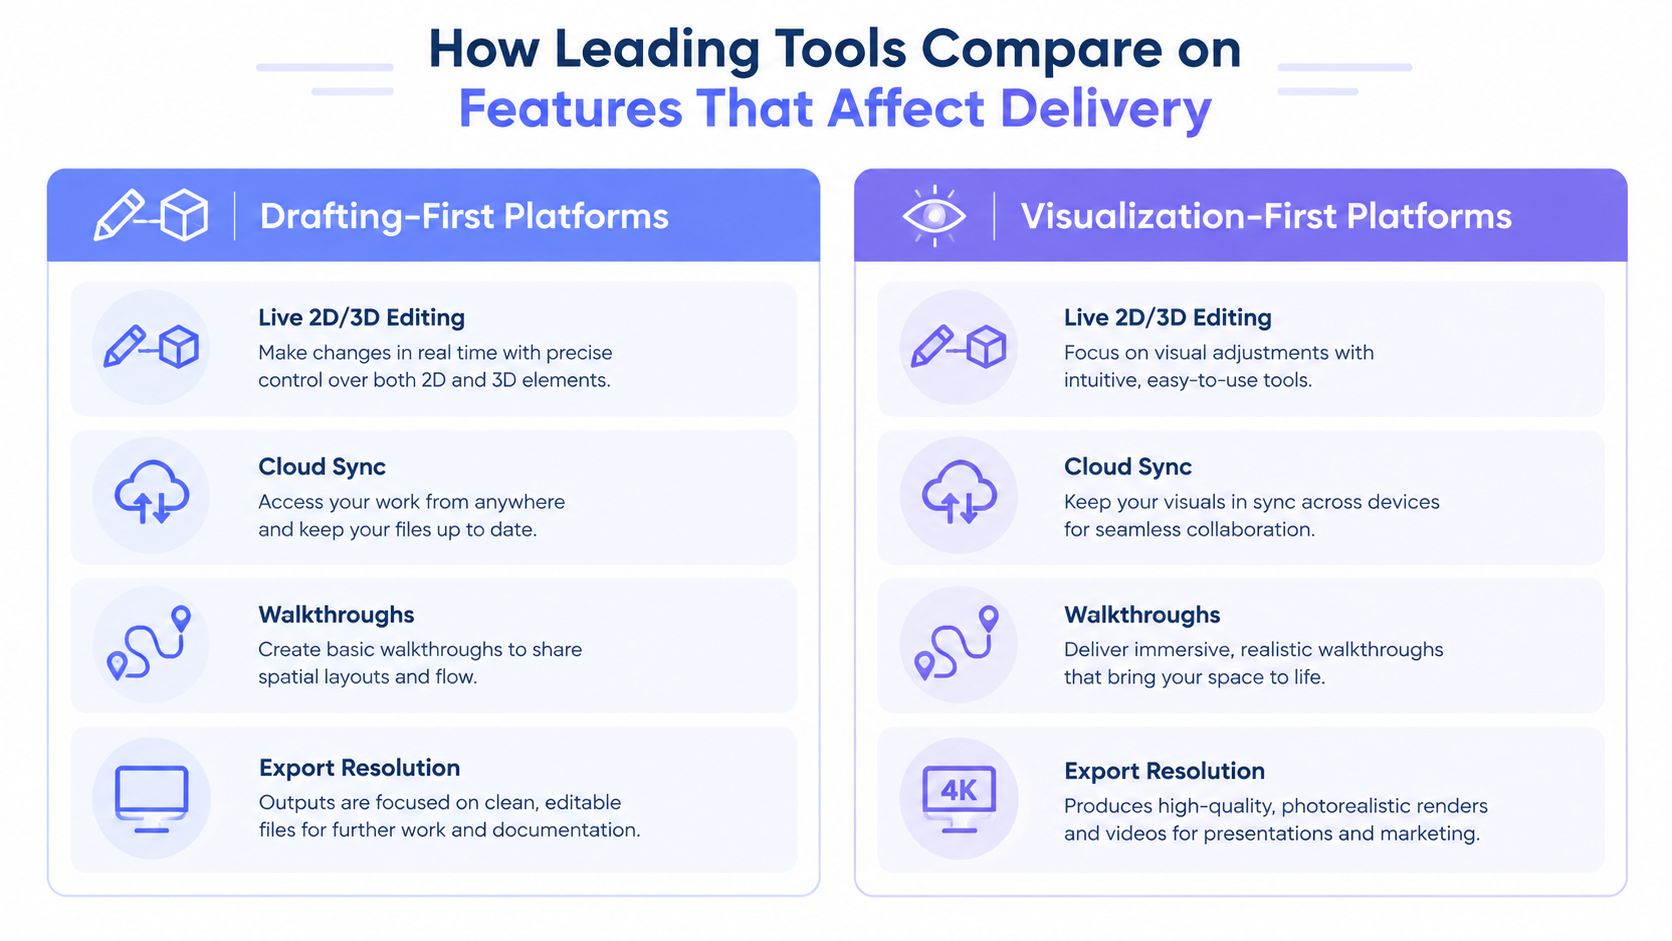
The useful comparison isn't “which platform has the most features?” It's “which features reduce friction for the deliverable I'm sending?” Drafting-first and visualization-first platforms make different compromises.
Live 2D and 3D editing
AutoCAD is positioned for technical AEC documentation created from scratch. Its strength is controlled drafting, layers, dimensions, and explicit geometry. That's the right environment when a drawing must be edited line by line and handed into a technical production process.
RoomSketcher, Floorplanner, Planner 5D, and Sweet Home 3D are evaluated more heavily on live 2D and 3D editing. Their appeal is immediate spatial feedback. Move a wall or furniture item, and the visual context changes quickly. That's useful for presentation and exploration, though it doesn't automatically make the plan construction-grade.
Cloud sync and collaboration
Browser-based and cloud-connected tools reduce installation and make project access easier across devices. They're useful when designers, sales staff, and clients need to review the same visual direction without passing large scene files around.
The limitation is control. Cloud convenience doesn't guarantee strong version management, reliable geometry, or a clean export path into the technical stack. Teams should test how the platform handles revisions, naming, file ownership, and final downloads before committing a project library to it.
Walkthroughs
Walkthroughs help clients understand sequence and circulation. They're valuable for residential layouts, leasing discussions, and spaces where a top-down view doesn't communicate the experience of moving from one room to another.
They're less important when the deliverable is a proposal board with a single isometric image, or when the team needs accurate documentation rather than navigation. Paying for walkthrough capability makes sense only if stakeholders will use it.
Export resolution
Online tools now differentiate strongly on maximum render resolution. Independent comparison material includes examples ranging from HD output in paid plans to 4K and 8K export on some platforms, as reported in Matterport's 2026 floor plan software comparison.
The key differentiator is reuse. A resolution specification matters when one floor plan must serve a proposal board, a client PDF, and a client-facing marketing asset.
For a small internal review, HD may be sufficient. A large board or print-oriented presentation needs more headroom. Resolution can't repair incorrect geometry, but insufficient resolution can make an otherwise accurate visual unusable in a larger format.
A concise AI rendering comparison for architects is useful when the team is deciding whether it needs a drafting environment, a visualization editor, or a faster image-generation layer beside existing software.
Accuracy by Input Type and How to Test It
Final-image quality is a poor first filter. A renderer can produce convincing light, materials, and furniture while misreading the source plan. The input format is often the stronger performance driver.
One 2026 practitioner benchmark reported first-pass detection accuracy of 90–95% for vector CAD PDFs, about 80% for scanned blueprints, 75–85% for straight-on phone-camera photos of printed plans, and under 30% for photorealistic real-estate listing images, as documented in Polycam's floor plan software comparison.
| Input Type | Reported Accuracy | Workflow Implication |
|---|---|---|
| Vector CAD PDF | 90–95% | Strong starting point for automated reconstruction, still verify openings and scale |
| Scanned blueprint | About 80% | Clean contrast and remove marks before processing |
| Straight-on phone photo of printed plan | 75–85% | Correct perspective and crop tightly around the drawing |
| Photorealistic real-estate listing image | Under 30% | Treat as a visual reference, not a reliable geometry source |
A short quality-control test
Run a representative sample from every source type your team uses. Don't benchmark only the cleanest PDF, because that gives you a best-case result rather than a production expectation.
Check these items before showing the output:
- Walls and room boundaries: Compare the rendered perimeter with the source. Look for merged partitions, missing walls, and unexplained openings.
- Doors and windows: Confirm swing direction where it matters, opening position, and whether windows were mistaken for wall breaks.
- Scale and proportions: Compare known dimensions or a measured reference. A room can look right while its proportions drift.
- Vertical assumptions: Review stairs, split levels, roof conditions, and ceiling changes separately. A flat visual treatment may conceal missing vertical information.
- Furniture interpretation: Make sure furnishings communicate the intended layout without implying dimensions the plan doesn't support.
If the input is distorted, cluttered, or ambiguous, cleaning or redrawing it is usually more productive than writing a longer prompt. For a practical conversion workflow, use this guide to converting a floor plan to 3D as a process reference, then validate the output against the original file.
Turnaround Pricing and Workflow Costs in Practice
A renovation team can receive a polished floor plan image quickly and still lose time if walls, openings, or room proportions require correction. The comparison is not image quality alone. It is the cost of getting an accurate input, producing a usable draft, collecting feedback, and reaching an approved view.
Traditional outsourcing addresses fidelity through manual modeling and visual judgment, but it adds coordination work. The team sends drawings, explains materials, answers questions, reviews a draft, and requests revisions. That process can make sense for a high-value final image. It is harder to justify for early layout options, where several directions may be discarded.
Vizcraft's architectural rendering cost guide lists a manually produced 3D floor plan or isometric view at about $200–$800, compared with AI output at roughly $0.40–$0.76 per render. These figures represent different deliverables, so they are not interchangeable. Manual pricing includes modeling decisions and finish work. Low-cost generation saves money only when the source is clear and the output does not trigger another correction cycle.
| Method | Typical Cost | Turnaround |
|---|---|---|
| Manual 3D floor plan or isometric outsourcing | About $200–$800 | Typically coordinated over a longer review cycle |
| Cloud AI rendering | Roughly $0.40–$0.76 per render | Input- and model-dependent generation time |
| Drafting-first software | Subscription or license cost varies | Depends on modeling and drafting time |
| Hybrid workflow | Software cost plus selective manual finishing | Fast options first, detailed finalization later |
For a closer comparison of per-render economics, see this AI rendering tool pricing comparison. The useful question is how many iterations the team needs before approval, not the listed generation price.
ISO Mapper is Vizcraft's geometry-focused floor-plan tool. The ISO Mapper workflow uses cloud processing to turn a floor-plan image into a 3D isometric visual without requiring a local GPU. Its described process involves uploading the source and receiving outputs in minutes rather than configuring local rendering infrastructure. Allow time for generation, selection, and revisions.
The credit structure provides a more direct cost comparison:
| Plan | Monthly Price | Included Renders | Approximate Cost Per Render |
|---|---|---|---|
| Starter | $19/month | 25 renders | About $0.76 |
| Pro | $49/month | 100 renders | About $0.49 |
| Studio | $99/month | 250 renders | About $0.40 |
| One-time packs | From $7 | Credit quantity varies | Depends on pack |
The Vizcraft rendering trial includes 2 free credits on signup, with no credit card required. Use those credits for eligible rendering workflows such as ISO Mapper; Virtual Staging is purchased separately at $29 per listing for 8 photos.
When cheap renders reduce friction
A practical hybrid workflow starts with several fast directions, uses those drafts to settle layout and visual intent, then moves the approved option into a traditional tool for controlled modeling, detailed materials, or repeatable multi-view documentation.
Fast output becomes expensive when teams treat it as a measured model. Poor source quality, unchecked geometry, and renovation details omitted from the input can lead to client confusion, corrections, and reissued drawings. Per-render economics matter only alongside verification time.
Choosing the Right Software by Use Case and Team
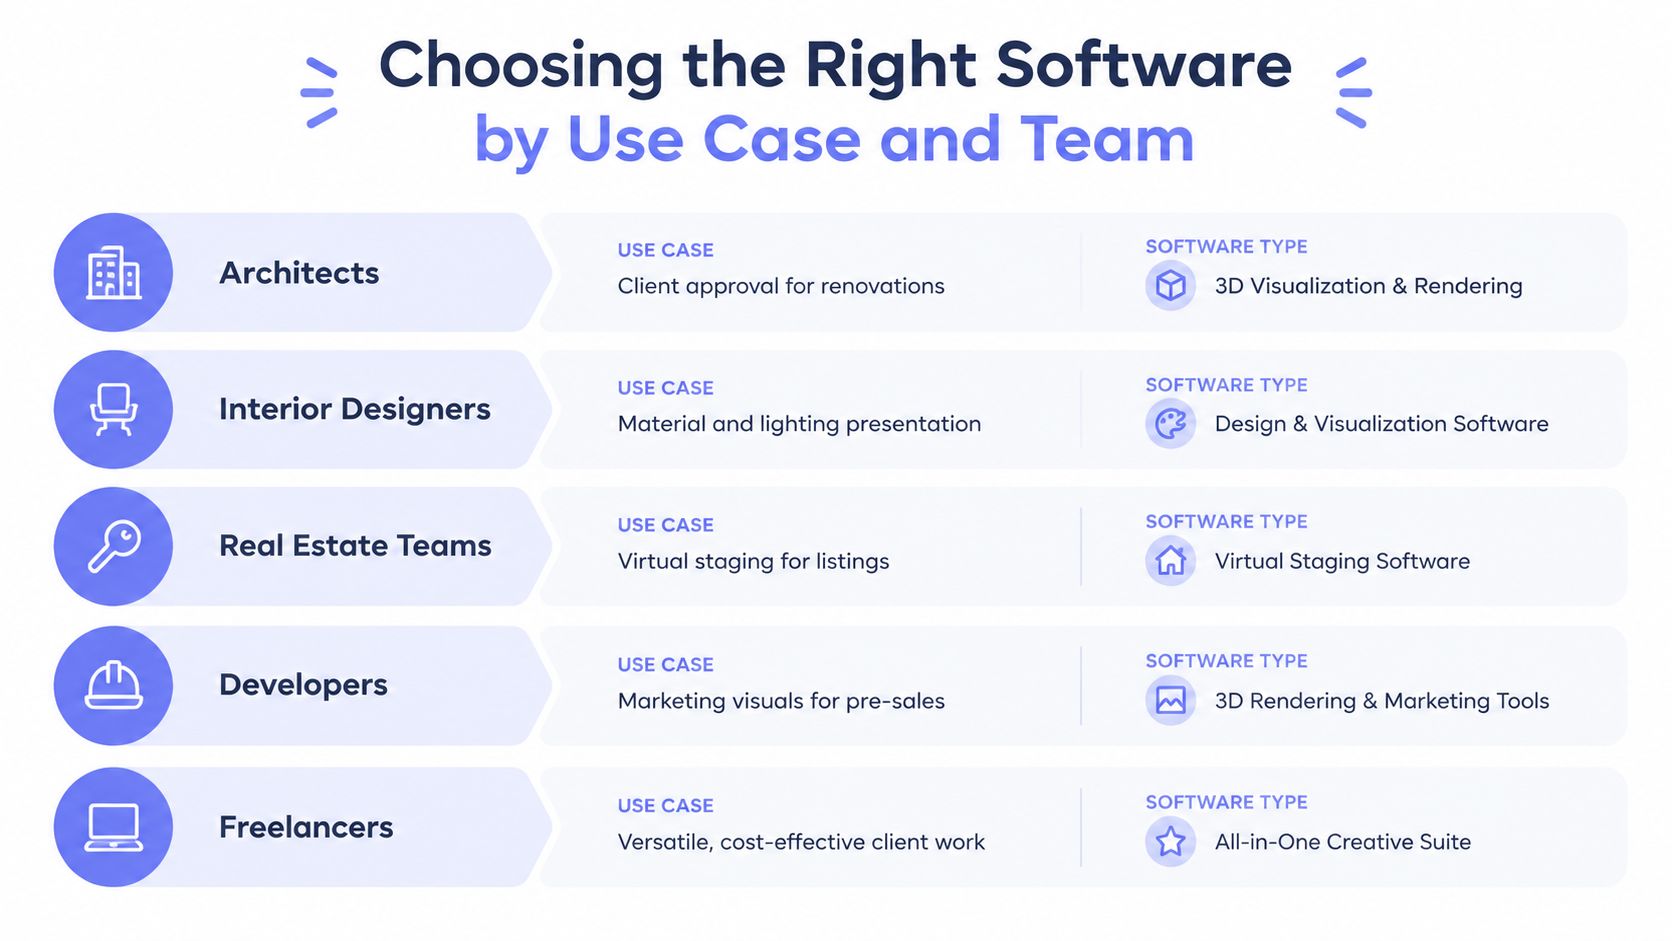
The right tool depends on who owns the next decision. An architect may need a visual approval layer beside CAD. An interior designer may need fast material exploration. A real estate team may value polished exports and staging speed more than editable wall geometry.
Match the tool to the decision
Architects should keep drafting-first software at the center when dimensions, annotations, and technical coordination are essential. A visualization-first layer can support client approval for renovations, especially before the team invests in detailed scene construction.
Vizcraft offers ISO Mapper for floor-plan isometric views, Interior Design for boards from floor plans, and Exterior Studio for exterior concepts from photos. These images support design discussion; verify dimensions, openings, scale, and construction intent against the source drawings.
Real estate teams usually prioritize turnaround, clarity, and reusable marketing assets. RoomGPT, InteriorAI, ArchiVinci, mnml.ai, Decor8, ReimagineHome, Collov, and PromeAI are competitors in adjacent visualization or staging categories, not Vizcraft features. Compare them by whether they restyle an existing photo, reconstruct a plan, or produce a new proposed space.
Developers need visuals that communicate future units before completion. A clean isometric plan can explain adjacency and unit flow, while higher-resolution exports may matter when the same asset appears in proposal boards and sales materials.
Freelancers need predictable unit economics and a workflow that doesn't require specialized rendering infrastructure. Cloud tools can be practical for quick client options, provided the freelancer checks the plan before presenting it as a spatially accurate result.
Use this checklist before choosing:
- Source quality: Are most files vector PDFs, scans, phone photos, or listing images?
- Accuracy requirement: Is the output for concept approval or technical handoff?
- Revision pattern: Will the client review one image or several options?
- Export need: Does the same visual need to work in a screen presentation and a larger board?
- Geometry complexity: Are roofs, split levels, unusual stairs, or multi-level renovations involved?
- Team capacity: Does anyone have time to model and repair a scene manually?
Use fast AI rendering for direction and approval. Use controlled CAD, BIM, or 3D modeling when the output carries measurement responsibility.
A major gap remains in renovation-focused workflows. Users still ask for roof-aware modeling, batch furniture movement, and integrated mood boards or material presentation. Many products stop at attractive visuals, so complex renovation teams often need workarounds or a hybrid pipeline.
For a direct test, try ISO Mapper with 2 free credits and no card required. Upload a representative floor plan rather than a polished sample, then judge wall placement, openings, proportions, and turnaround before adopting any platform.
Frequently Asked Questions
What does floor plan rendering software do?
It converts a 2D plan, blueprint, sketch, or related source into a visual output such as a 3D isometric map, furnished room view, shaded massing image, or photorealistic render. It complements CAD and BIM rather than replacing them, because visual rendering and editable technical documentation serve different purposes.
Which input format works best?
Vector CAD PDFs generally provide the strongest starting point. Scanned blueprints and straight-on phone photos can work with more cleanup and quality control, while photorealistic listing images are unreliable as geometry sources. Always check walls, openings, proportions, and scale before client delivery.
How long does a floor plan render take?
Turnaround varies by tool and output type. Vizcraft's generation time depends on the source and model, while traditional modeling and outsourced visualization typically involve a longer coordinated process. The practical comparison is useful iterations per working session, not just the final render time.
Is floor plan rendering cheaper than outsourcing?
AI rendering is typically much less expensive per generated image than manual outsourcing, with Vizcraft's published economics ranging from about $0.40 to $0.76 per render. Manual 3D floor plan or isometric work is listed at about $200–$800 in its cost guide. The deliverables differ, so assess the cost of correction and finishing alongside the image price.
Can it handle renovation projects?
It can help with early layout and presentation, but renovation cases often require extra review for roofs, multiple levels, irregular geometry, and exact openings. Use the render to support approval, then rely on controlled technical tools when the decision depends on measured or editable construction information.
Vizcraft turns floor plans into client-ready 3D isometric visuals through a cloud workflow, with ISO Mapper designed for fast plan-based exploration and workflow-dependent rendering time. Visit Vizcraft to test a representative plan with 2 free credits and no card required, then compare the output's accuracy and rework against your current process.