3D Room Planner: Features, Pricing, and How to Choose
Learn how 3D room planners work, compare top tools and pricing from $0.40 per render, and find the right workflow for your design or staging needs.
You've got a client review tomorrow morning, the floor plan is still a PDF, and the only visual you can show is a rough furniture sketch. A traditional 3D scene could take the rest of the evening to build, while a photo-based staging tool may produce an attractive room that subtly changes the proportions. A 3D room planner helps, but only when you choose the workflow that matches the input. Floor plans and room photos solve different problems, and confusing them is where time, credits, and client confidence disappear.
The market reflects that shift. The global 3D room planner market was estimated at $1.25 billion in 2024 and is projected to reach $4.23 billion by 2033, with a projected 14.5% compound annual growth rate. Cloud deployment accounts for more than 65% of revenue, while residential use contributes around 42% of demand, according to Grand View Research's interior design software market analysis. The practical question isn't whether these tools exist. It's whether they can produce the right file, at the right speed, for the right stage of your project.
Table of Contents
- Why Your Client Meeting Needs This Workflow
- What a 3D Room Planner Actually Does
- Floor Plans Versus Room Photos as Inputs
- How to Evaluate and Choose a Planner
- What Typical Pricing Looks Like in 2026
- Where 3D Room Planners Fit Real Workflows
- Frequently Asked Questions
Why Your Client Meeting Needs This Workflow
At 6:20 p.m., a designer receives a message from a project manager. The client review has moved to 9:00 a.m. The floor plan is approved, but the presentation still needs a visual showing the entry, living area, and kitchen connection. The designer can either spend the evening setting up cameras and materials in a conventional 3D package or send a rough plan and explain what the finished space might feel like.
Neither option is ideal. The first consumes hours before the design has been validated. The second asks the client to make a spatial decision from linework.

A room-planning workflow changes the bottleneck. Instead of waiting for one polished view, the designer can prepare several plausible directions for discussion, identify the weak option, and reserve traditional modeling for the version that survives review. That distinction matters because the first client meeting usually isn't the final documentation stage. It's a decision stage.
Speed matters because decisions arrive in batches
A useful planner should support a short loop:
- Upload the available plan or room image.
- Generate a first visual.
- Compare layout, materials, and atmosphere.
- Mark the changes that need accurate modeling.
- Export the selected direction for the proposal or presentation.
This workflow doesn't replace a designer's judgment. It makes that judgment visible earlier. For practical guidance on presenting design decisions clearly, the interior design client presentations guide is a useful companion.
Practical rule: Use fast visuals to decide what deserves precision. Don't spend precision time on an option the client will reject in the first ten minutes.
The same logic applies to real estate and construction teams. A listing team may need a staged direction before commissioning final imagery. A contractor may need a visual explanation of how a room should feel before the specification package is complete. A design studio may need to test a style direction without opening a full scene file.
The right tool therefore fits inside the existing pipeline. It handles early exploration and communication, while measured drawings, final material schedules, construction details, and presentation-critical corrections remain with the appropriate professional tools.
What a 3D Room Planner Actually Does
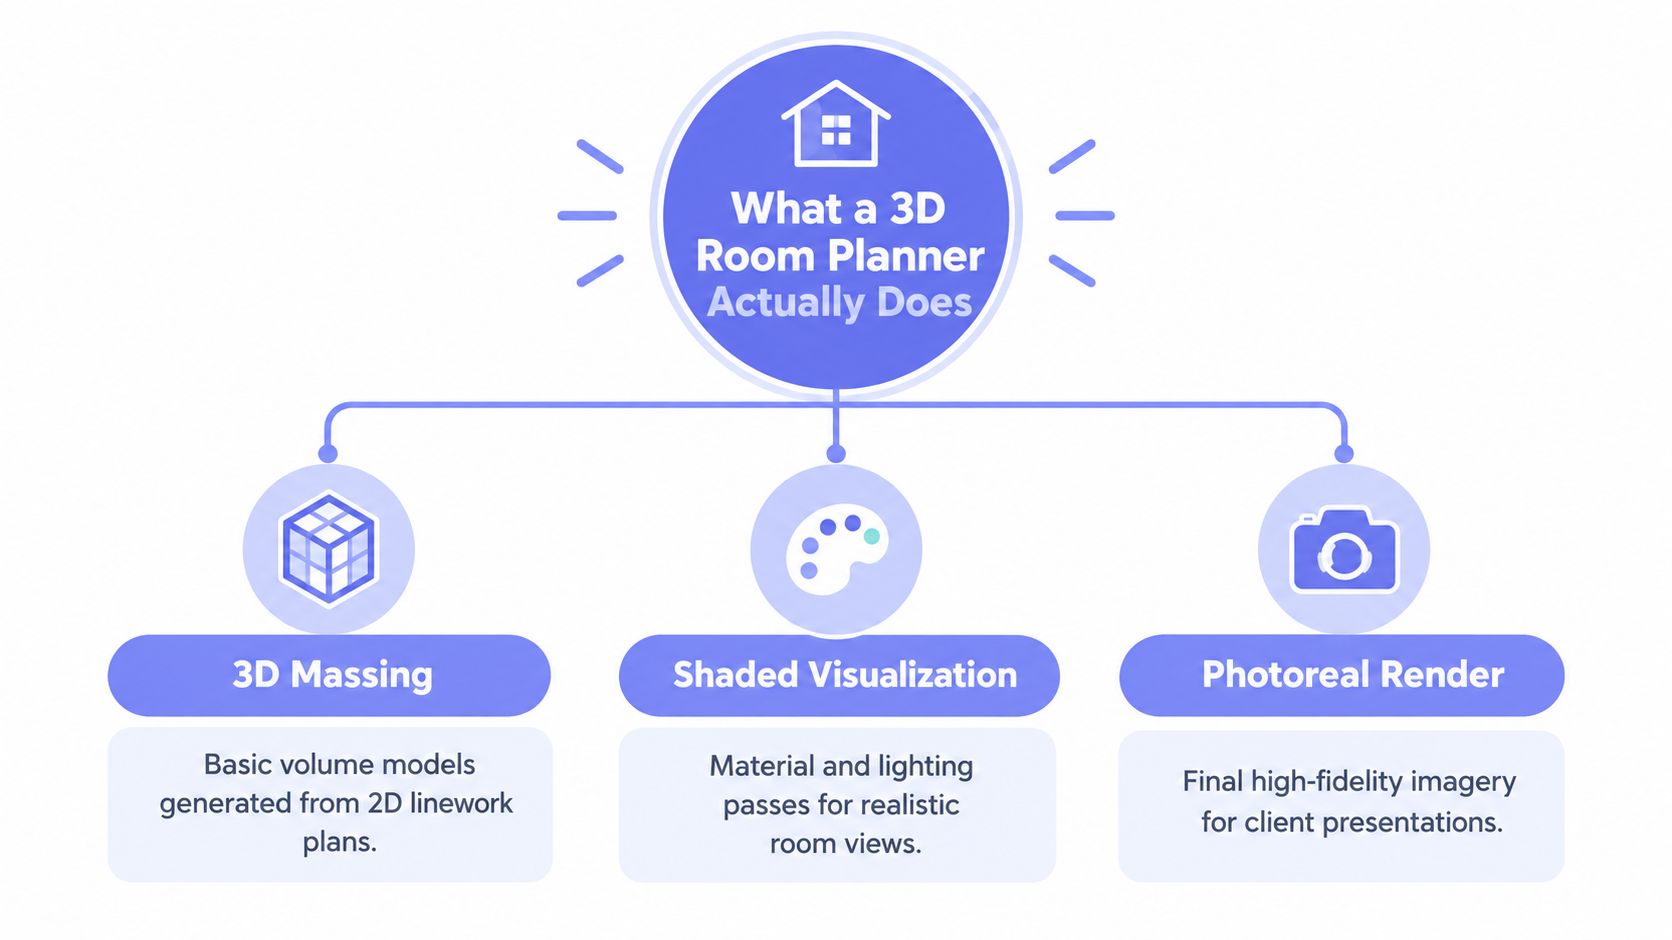
The label 3D room planner covers several different deliverables. Before comparing tools, separate the output into massing, shaded visualization, and photoreal rendering. A product may perform one of these tasks well and struggle with the others.
3D massing establishes spatial relationships
Massing turns 2D linework into basic volumes. Walls, openings, rooms, and circulation become legible in three dimensions, often through an isometric view. An isometric floor plan is a 3D building layout that shows how rooms connect, which makes it useful for communicating spatial relationships without the visual complexity of a perspective scene, as described in this architecture reference on isometric drawings.
This is the stage where geometry matters most. A tool that makes attractive furniture but moves a doorway or misreads a wall isn't reliable for plan-led work. Research on indoor reconstruction describes a pipeline that converts wall detections into line segments, selects consistent room polygons with integer programming, and uses roof boundaries plus door and window detection to build floor plans and 3D models. On the Giblayout dataset, that framework reported mean floor-plan precision and recall of 0.93, with a 3D model Point-Surface Distance of 0.044 m and a standard deviation of 0.066 m, according to the published indoor reconstruction study.
Shaded visualization adds materials and light
The next output applies finishes, colors, furniture, and lighting. It answers questions such as whether a dark island overwhelms a small kitchen or whether two materials compete across an open-plan room. This view can be highly useful without pretending to be construction documentation.
Photoreal rendering sells the selected direction
Photoreal imagery adds the final presentation layer. It may include more developed materials, reflections, shadows, styling, and camera composition. But visual polish can hide structural errors, so don't judge a tool only by its most attractive sample gallery.
Interactive work adds another consideration. If a client needs to explore a scene rather than review static images, this guide to creating interactive 3D provides useful context on the difference between a fixed render and an interactive visualization.
Sparse inputs create a clear trade-off. A benchmark of multi-room Manhattan layouts found that semi-dense SLAM point clouds could reconstruct room geometry accurately, while point clouds built from only 10 images per room caused a significant performance drop. The same research placed RoomFormer at the fast end of the speed-accuracy spectrum and reported that PolyLayout completed its stronger-accuracy result in 5.48 seconds, as detailed in the multi-room layout benchmark. In practice, more visual coverage usually gives a planner more information about walls and openings, especially in irregular spaces.
Floor Plans Versus Room Photos as Inputs
Start with the input, not the style menu. A floor plan and a room photo carry different information, so they shouldn't be treated as interchangeable uploads.
Choose a floor plan when geometry is the priority
Use a plan, blueprint, PDF, or hand-drawn sketch when you need to communicate:
- Room relationships: Show how the kitchen connects to the living area or how circulation moves through the plan.
- Wall positions: Preserve the basic footprint before exploring finishes and furniture.
- Openings and proportions: Keep doors, windows, and key fixtures tied to the source geometry.
- Isometric communication: Give a client a readable spatial overview rather than a single camera angle.
ISO Mapper is designed for this floor-plan-led workflow. It turns plans into 3D isometric maps and related room visuals, so the output starts from spatial information rather than an inferred photograph. The floor plans rendering workflow covers the broader use of plans as a visual starting point.
Choose a photo when speed and staging are the priority
Vizcraft offers ISO Mapper for floor-plan isometric views, Interior Design for boards from floor plans, and Exterior Studio for exterior concepts from photos. These images support design discussion; verify dimensions, openings, scale, and construction intent against the source drawings.
These photo-first workflows work well for virtual staging, finish exploration, and quick client conversations. They're less appropriate when a client needs dependable dimensions or when an irregular room has details that a photograph doesn't reveal.
Supported upload formats include JPG, PNG, HEIC, and WebP, which covers most phone photos, exported plans, and presentation assets. Geometry-aware processing is particularly important for plan uploads because it helps preserve walls, openings, proportions, and fixtures instead of treating the source as a purely decorative image.
Matching rule: Use plans for spatial accuracy. Use photos for fast styling and staging. If you need both, generate the plan-led view first, then use room-photo tools for atmosphere and furniture options.
Don't use a photo workflow to answer a plan question. A beautiful image can still place furniture in front of a door, ignore a window swing, or imply a ceiling height that doesn't exist. Independent critiques of room-planning software identify these issues as recurring limitations, including outlets, vents, irregular spaces, window swings, and ceiling-height variation, as discussed in this review of room-planning software limitations.
How to Evaluate and Choose a Planner
Tool selection becomes easier when the decision starts with the deliverable. Don't compare a floor-plan mapper with a photo restyler only because both produce images. Compare the source they accept, the geometry they preserve, and the file your team needs at the end.
Vizcraft offers ISO Mapper for floor-plan isometric views, Interior Design for boards from floor plans, and Exterior Studio for exterior concepts from photos. These images support design discussion; verify dimensions, openings, scale, and construction intent against the source drawings.
| Tool | Primary Input | Strength | Typical Use Case |
|---|---|---|---|
| ISO Mapper | Floor plans, blueprints, PDFs, sketches | Plan-led isometric mapping | Client-ready spatial studies and room relationships |
| InteriorAI | Room photos and design references | Photo-based room concepts | Early interior style exploration |
| RoomGPT | Room photos | Fast visual variations | Casual concept testing and inspiration |
| ArchiVinci | Plans and room images | Architectural and interior visualization | Concept imagery and presentation options |
| mnml.ai | Room images and references | Interior concept generation | Style exploration and mood development |
| Decor8 | Room images and design inputs | Decor-oriented experimentation | Home styling concepts |
| ReimagineHome | Room photos | Virtual redesign and staging | Residential room alternatives |
| Collov | Room photos and design inputs | Furniture and style visualization | Shopping-led room planning |
| PromeAI | Images, sketches, and references | Image transformation | Design ideation and presentation studies |
Five checks matter more than a feature list
Turnaround determines whether the tool fits a live review. A short generation loop supports comparison, while a slow queue encourages teams to settle for the first usable image.
Geometry accuracy matters when the source is a plan. Check wall topology, openings, proportions, and irregular spaces instead of judging only lighting quality.
Output consistency affects whether a set of options looks like one project. A tool that changes the room structure between variations creates extra review work.
Commercial rights belong in the procurement conversation. Confirm whether paid plans cover client proposals, listing materials, and other commercial outputs before a project reaches delivery.
Typical per-image cost should be evaluated against the purpose. A quick concept can justify a low-cost generation, while a final marketing image may need a traditional rendering budget and manual refinement.
A useful planner also needs decision support. Guidance on room-planning behavior warns that users can trust the first layout, prioritize appearance too early, and stop testing alternatives. Consumer research on 3D furniture shopping connects planner use with purchase confidence, which makes comparison and validation more important than merely adding more styles. The 3D Cloud furniture shopping trends study provides context for that shift.
For a broader evaluation of software categories and workflows, see this guide to AI interior design software. The useful question isn't which tool has the longest feature page. It's which tool produces a dependable first draft for the work already on your desk.
What Typical Pricing Looks Like in 2026
Pricing becomes predictable once you separate subscription capacity from one-off experimentation. Vizcraft's published plans use credits for renders, with Starter at $19 per month for 25 renders, Pro at $49 per month for 100 renders, and Studio at $99 per month for 250 renders. That works out to a stated per-render range of $0.40 to $0.76, depending on the plan, while one-time packs start at $7, as shown on the Vizcraft pricing page.
| Plan | Monthly Cost | Renders Included | One-Time Pack Option |
|---|---|---|---|
| Starter | $19 per month | 25 renders | Packs from $7 |
| Pro | $49 per month | 100 renders | Packs from $7 |
| Studio | $99 per month | 250 renders | Packs from $7 |
The practical difference is planning capacity. Starter suits occasional client concepts or a solo designer testing a new workflow. Pro gives a team room for multiple directions across active projects. Studio makes more sense when visual generation is part of weekly production rather than an occasional add-on. Paid plans include commercial usage rights, which should be checked alongside your own client agreements.
Compare the output, not only the unit price
External services show why package structure matters. One floor-plan-focused service advertises $25 for a basic 2D/3D package, $45 with a 360 tour, $69 for a max-render set with white-label rendering, and $115 for a multi-set professional package with three styles, according to GetFloorPlan's package pricing. Those prices bundle different deliverables, so they aren't directly comparable with a single render credit.
AI floor-plan rendering services can start at $25 per floor-plan render, with no free plan, according to this 2026 review of AI interior rendering tools. Virtual staging has a different cost pattern. One staging guide reports turnaround of about 15 seconds per photo, subscription pricing starting around $14 per month, and professional service pricing of $29 to $39 per image, as outlined in this virtual staging pricing guide.
That comparison reveals the hidden trade-off. A photo workflow may be cheaper when the room already exists and only needs a new style. A floor-plan workflow pays for itself when rebuilding the spatial context manually would delay a proposal or require outside production.
For adjacent property-data workflows, teams may also want to check market data API pricing, but don't mix API costs with visualization credits when estimating a project. Use the 3D rendering price list as a separate reference for broader rendering budgets.
Where 3D Room Planners Fit Real Workflows
A practical workflow uses a 3D room planner for the decisions that benefit from speed, then hands selected work to traditional tools when precision becomes the deliverable.
For an interior design concept review, begin with the approved plan and generate a small set of room directions. Review circulation, furniture scale, focal points, and material balance before developing the chosen option. A furniture reference such as this guide to small room furniture can help the team assess whether the proposed pieces suit the available space, but the visual should still be checked against the actual plan.
For a real estate staging workflow, start with a room photo and decide whether the goal is neutral staging, a specific buyer profile, or a style alternative. Preserve the room's main structure and label the output as a visual concept when it isn't a measured representation. For an architectural proposal, start with the plan when massing and spatial organization are central, then refine the selected view in the established visualization pipeline.
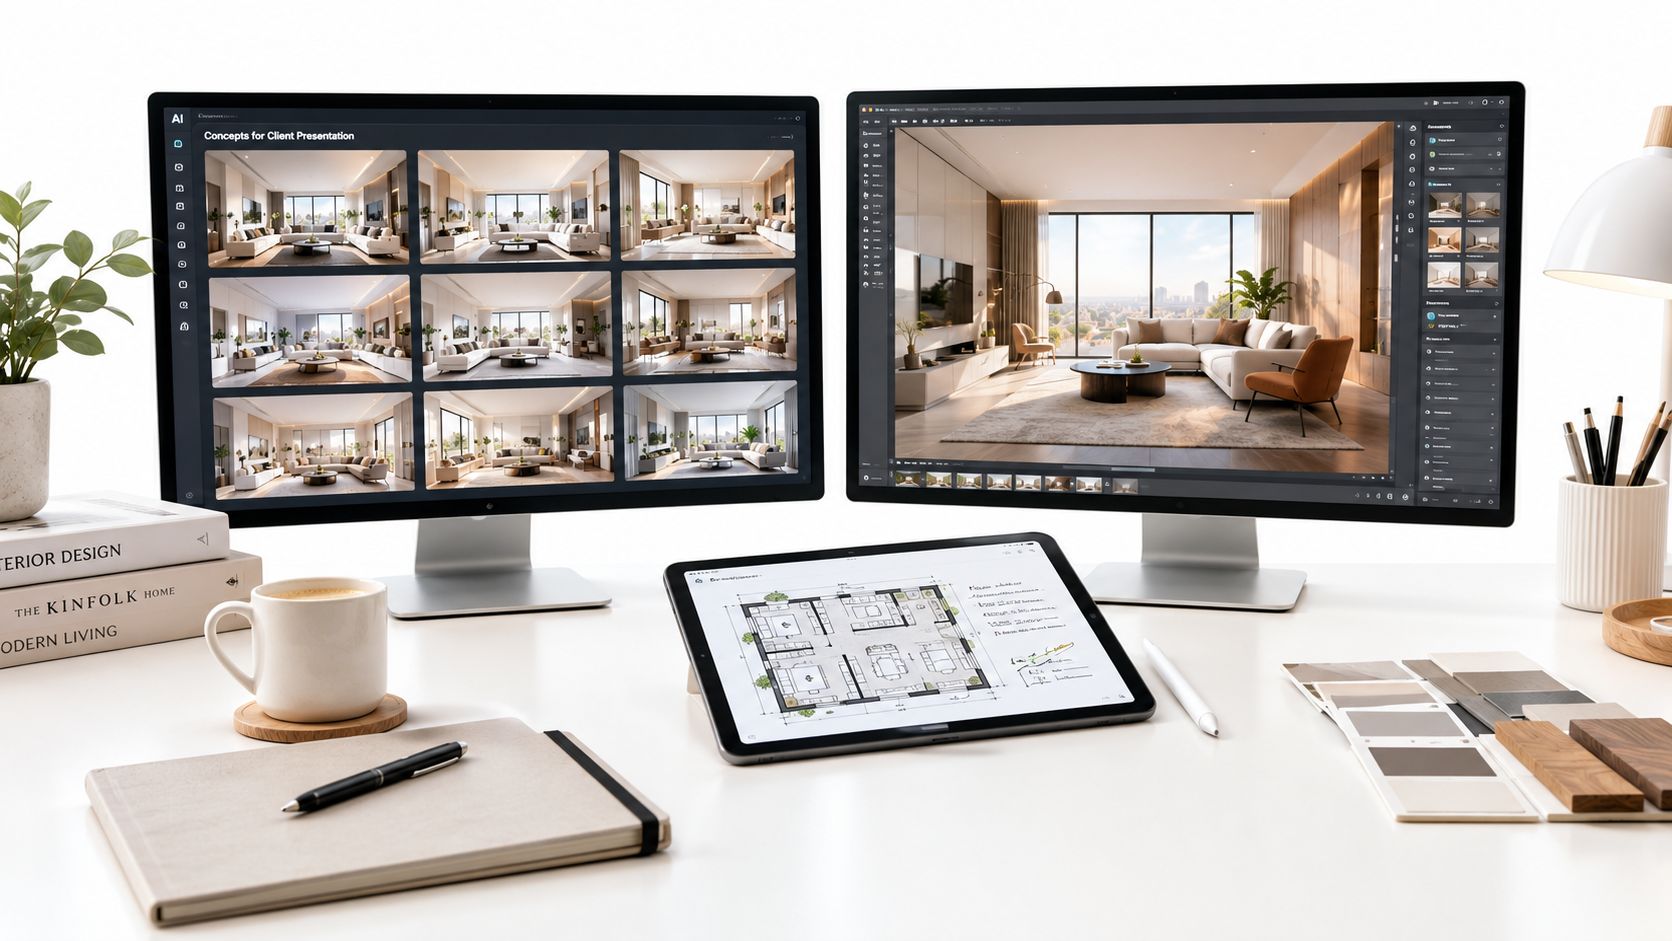
A hybrid handoff keeps expectations clear
The cleanest handoff has three stages:
- Explore: Generate fast plan-led or photo-led options for internal review.
- Validate: Check doors, windows, circulation, furniture scale, and material intent against source information.
- Finalize: Move the approved direction into traditional modeling, documentation, or high-control rendering when the project requires it.
The platform's flagship ISO Mapper can produce a first floor-plan-driven isometric view after processing the source image, based on the publisher's stated operational specifications. For architectural teams deciding where these images belong in a wider process, the AI rendering for architects guide offers additional workflow context.
A free trial includes 2 credits on signup, and no credit card is required. That makes a controlled test straightforward: upload one representative floor plan, compare the output with a room-photo workflow, and record which result answers the client's actual question.
Vizcraft offers ISO Mapper for floor-plan isometric views, Interior Design for boards from floor plans, and Exterior Studio for exterior concepts from photos. These images support design discussion; verify dimensions, openings, scale, and construction intent against the source drawings.
Frequently Asked Questions
What is a 3D room planner?
A 3D room planner is software that turns floor plans, room photos, or design references into spatial visuals. Depending on the tool, it may create basic 3D massing, shaded room views, photoreal renders, or style variations. The input determines what the output can reliably communicate.
Is a floor plan or room photo better for 3D planning?
Use a floor plan when wall positions, openings, proportions, and room relationships matter. Use a room photo when the space is already built and you want to explore staging, lighting, furniture, or finishes quickly. For client work, many teams use the plan to validate space and the photo to test atmosphere.
How much does a 3D room planner cost?
Pricing varies by output and billing model. Vizcraft's published plans range from $19 per month for 25 renders to $99 per month for 250 renders, with one-time packs from $7. Other services may charge per floor-plan package, per image, or by bundled deliverables such as 360 tours and white-label outputs.
Can a 3D room planner replace traditional 3D modeling?
Not in every project. It can accelerate early exploration, client reviews, and presentation concepts, but traditional modeling remains important when the team needs exact documentation, detailed construction conditions, verified product specifications, or tightly controlled final imagery.
What should I test before choosing a planner?
Upload a real project input rather than a marketing sample. Check whether the tool preserves walls and openings, keeps variations consistent, produces commercially usable files, supports your required file formats, and fits the cost and turnaround your team can sustain.