About Vizcraft
Tools that start from the plan or photo you already have: upload a floor plan and get a client-ready 3D isometric in about ten seconds.
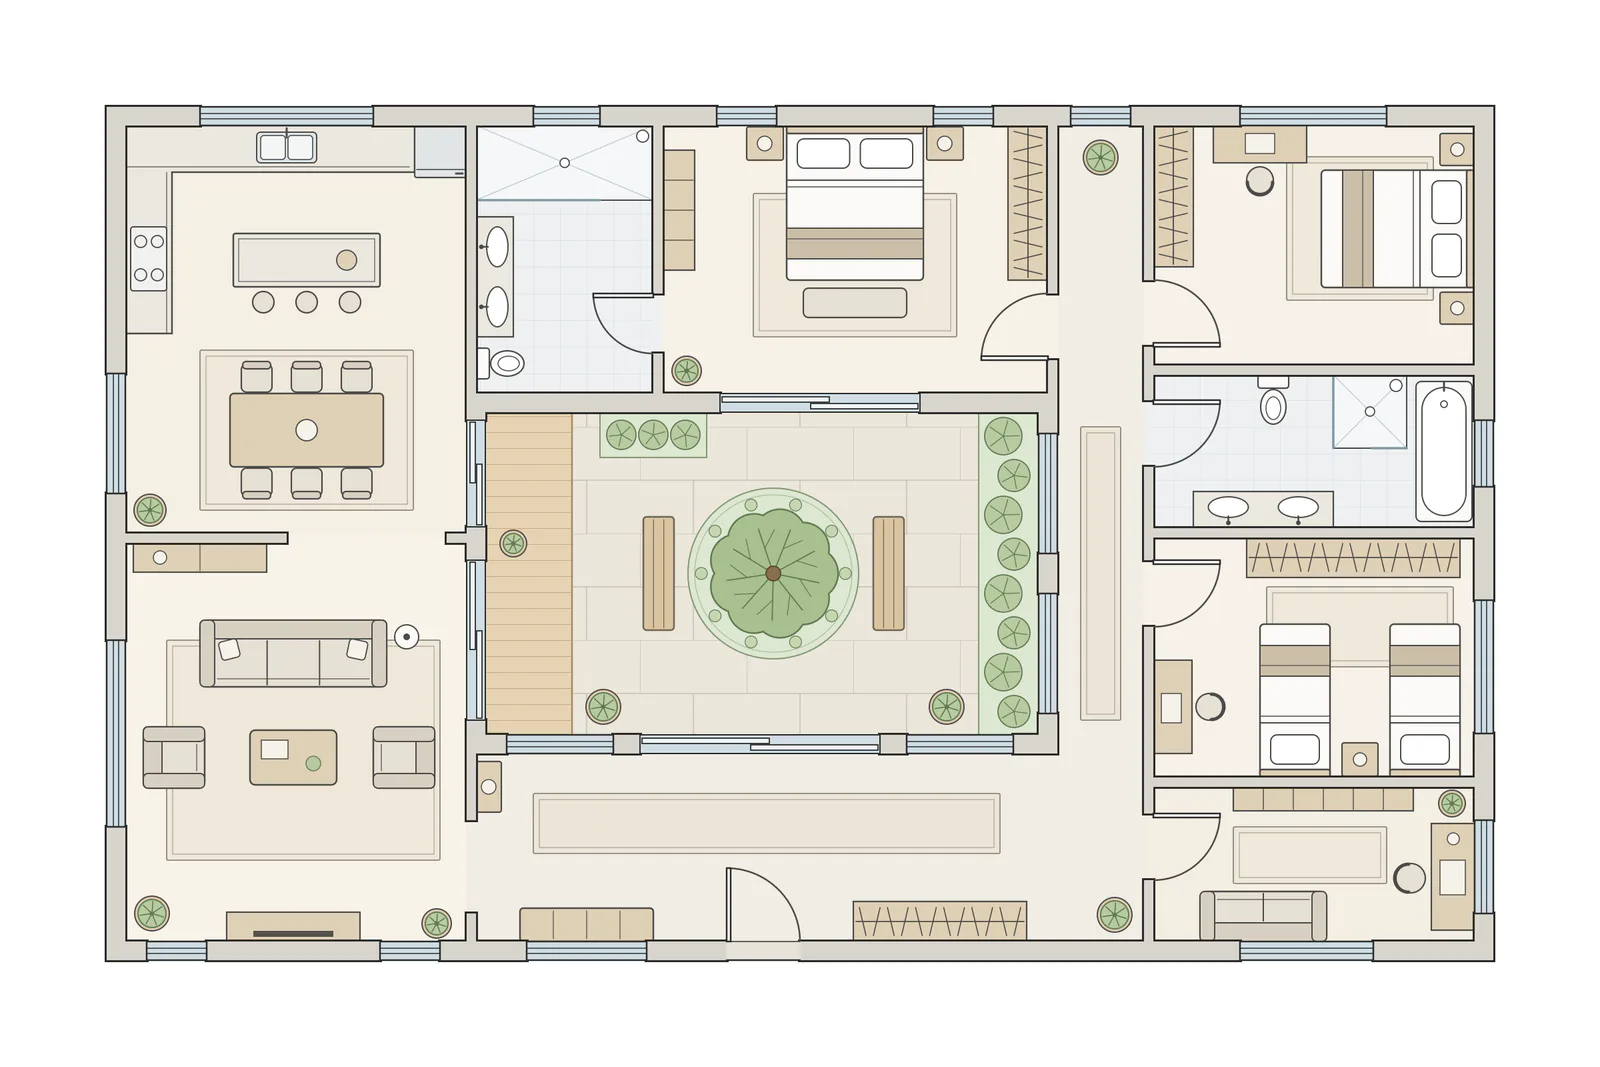
In: an architectural floor plan
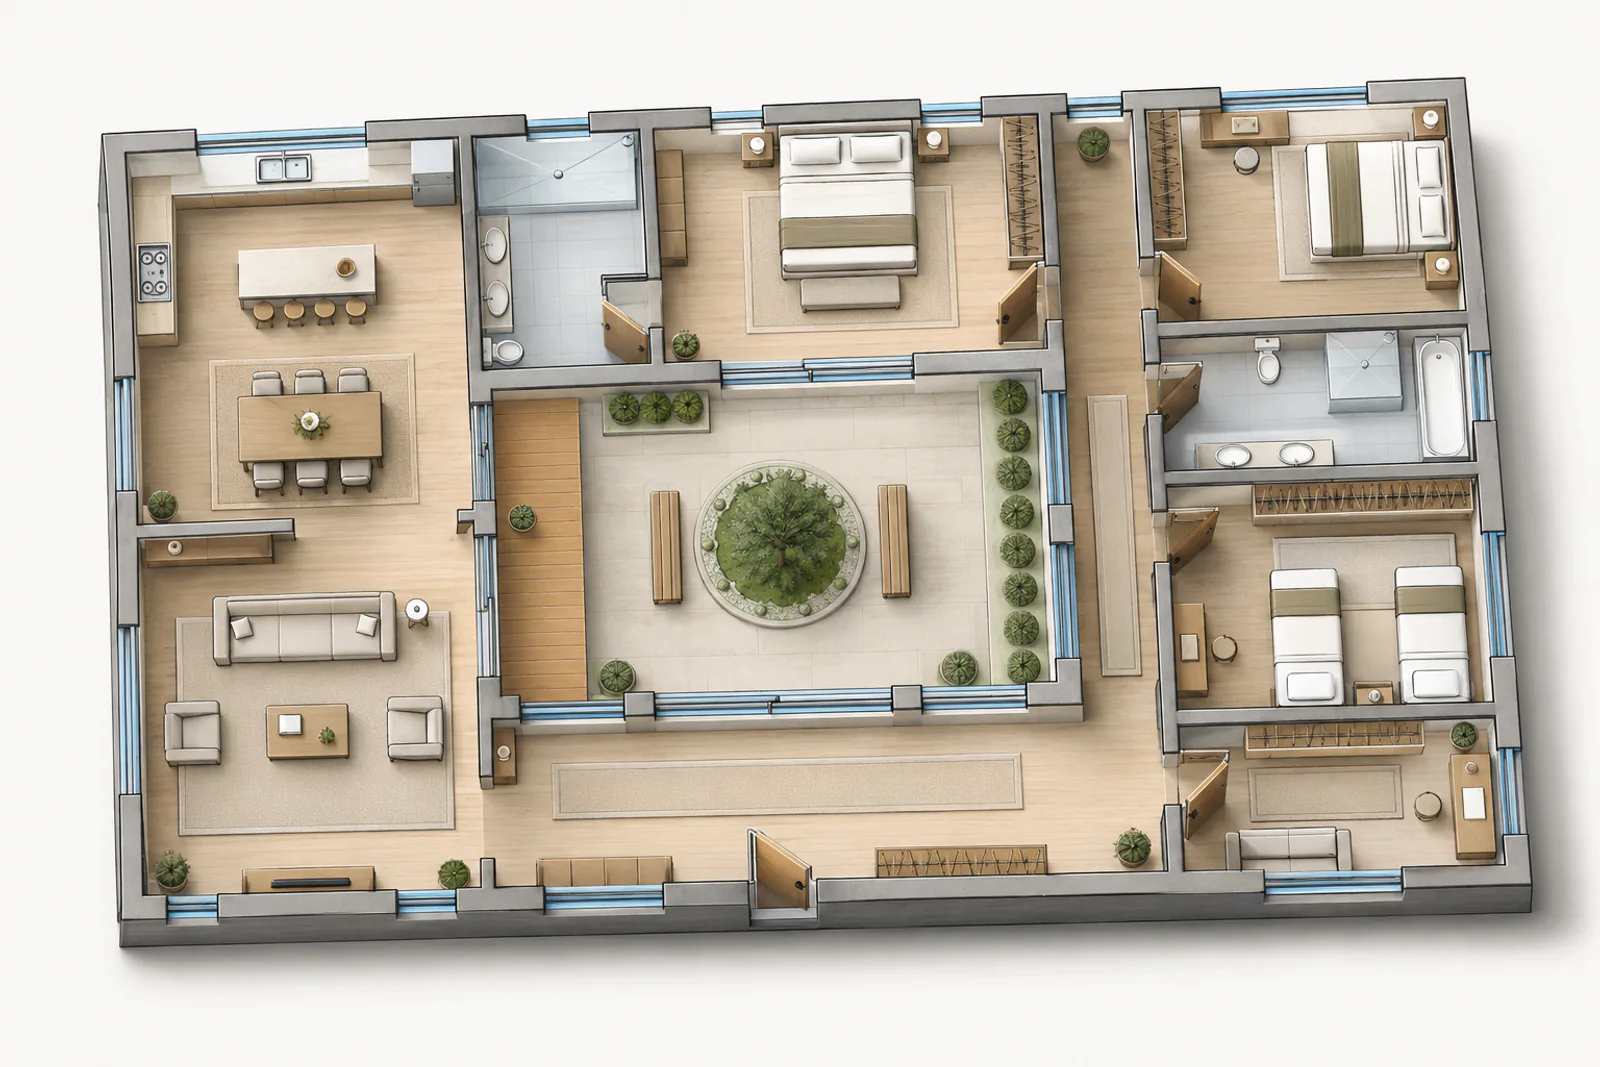
Out: 3D isometric from ISO Mapper, 1 credit
Why we built it
Architects and designers already have the drawing. What they often lack is a quick way to show it to a client who does not read plans.
So Vizcraft starts from your own floor plan or photo instead of a text prompt, and keeps the walls, openings and proportions recognisable. There is no 3D model to build, no render farm and nothing to install: you upload in the browser and get an image you can put in a proposal, a design board or a listing.
Our mission
Put a design in front of a client as a picture they understand, starting from the drawing you already have.
The four tools
ISO Mapper, Interior Design and Exterior Studio share one credit balance. Virtual Staging is sold per listing.
ISO Mapper
Upload a floor plan, blueprint or sketch and get a client-ready 3D isometric in about ten seconds. One credit per render.
More on ISO MapperInterior Design
Outline up to ten rooms on a floor plan and pick one of ten styles. You get a design board: an isometric view plus a render of each room.
Exterior Studio
Redesign a home's exterior from one photo. Choose one of seven styles or keep the current one, and decide which parts change.
Virtual Staging
Upload the empty photos of one for-sale listing and get 8 staged 4:3 JPEGs in a modern, warm or coastal look. $29 per listing.
More on Virtual Staging
What you can count on
Your plan, not a prompt
Every tool starts from a floor plan or photo you upload, so the image stays tied to the space you drew.
2 free credits, no card
Create an account and run your own plan or photo before you pay anything. One credit is one render for most tools, ISO Mapper included.
Commercial use on every plan
Use what you make in proposals, design boards and listings. The free credits are covered too.
Plain prices
Monthly plans from $19 for 25 renders, one-time packs from $7 for 10 credits, and Virtual Staging at $29 for 8 staged photos of one listing.
Bring a plan you already have.
Upload it and see the 3D isometric in about ten seconds. 2 free credits, no card.