Architects
Isometrics for proposals, reviews and approvals, made from the plan you already drew.
Vizcraft for architects2 free credits at signup. No card needed.
Upload a floor plan and get a client-ready 3D isometric in about ten seconds. No 3D modeling, no render farm, nothing to install.

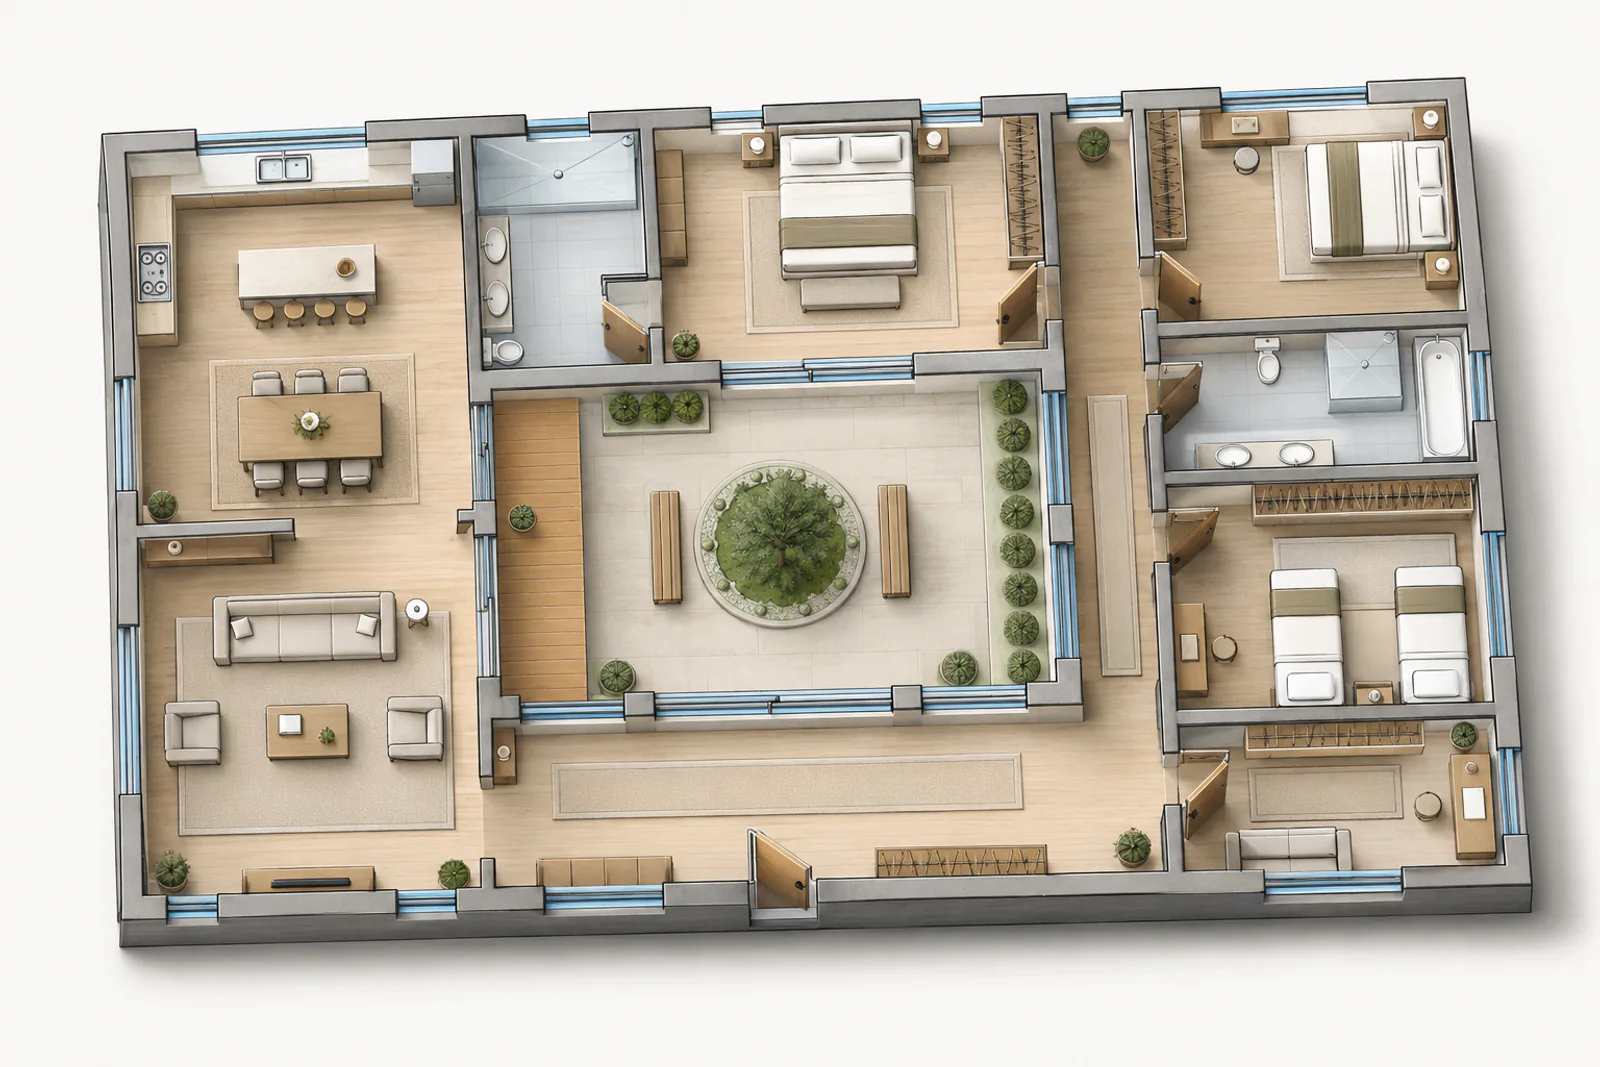
Selected example, made with Vizcraft from the floor plan shown. Results vary with the floor plan you upload. ISO Mapper, default settings.
The same house, start to finish. There is no model to build and no software to install.
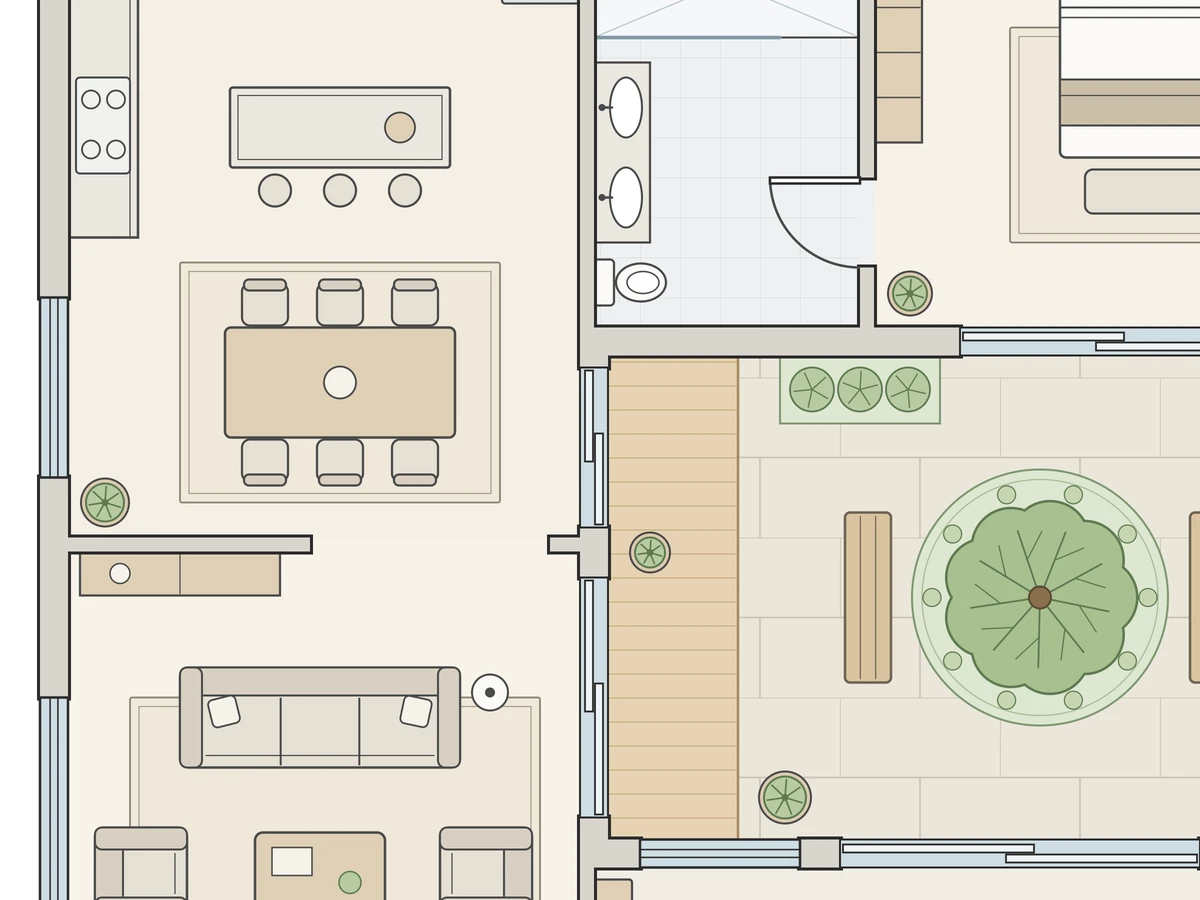
A CAD export, a scan or a photo of the drawing, in JPG, PNG, HEIC or WebP. Clean linework and readable dimensions help the AI read walls and openings.
Cloud processing, in seconds
About ten seconds. Nothing renders on your own machine.
ISO Mapper reads the layout and builds the isometric in the cloud. No GPU, no plugin, no overnight render queue.
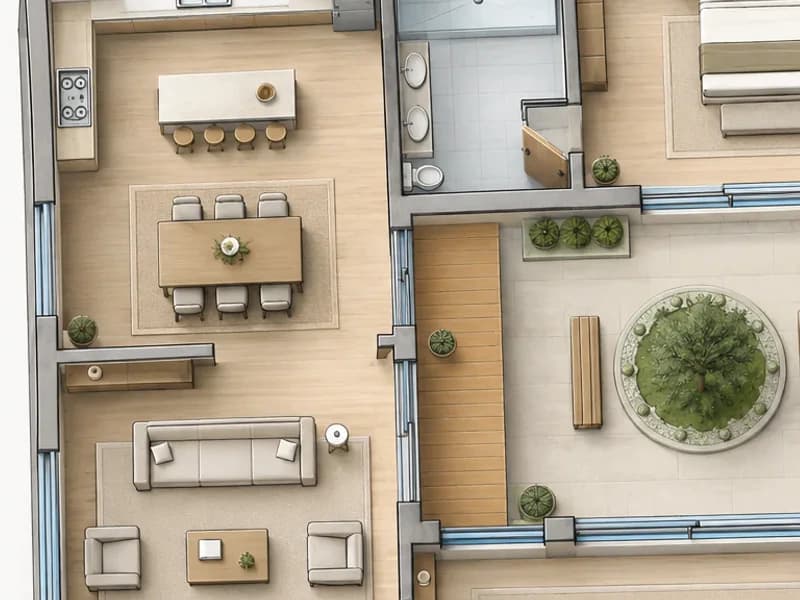
Download a high-resolution image for the proposal, the board or tomorrow's review, and keep it in your library.
| Compared on | Vizcraft | Traditional rendering |
|---|---|---|
| Time to first image | About 10 seconds | Hours to days |
| What you need first | The plan or photo you have | A full 3D model, materials, lights, cameras |
| Hardware | Cloud, no GPU | High-end GPU or render farm |
| Cost per image | From $0.40 (Studio plan) | Billed per image when outsourced, or hours of in house work |
Path-traced renderers still win for final hero shots and animation. Explore options in Vizcraft, then finish signature images in your usual pipeline.
Virtual Staging furnishes the empty rooms in photos you already have. Walls, windows and the camera stay where they are.
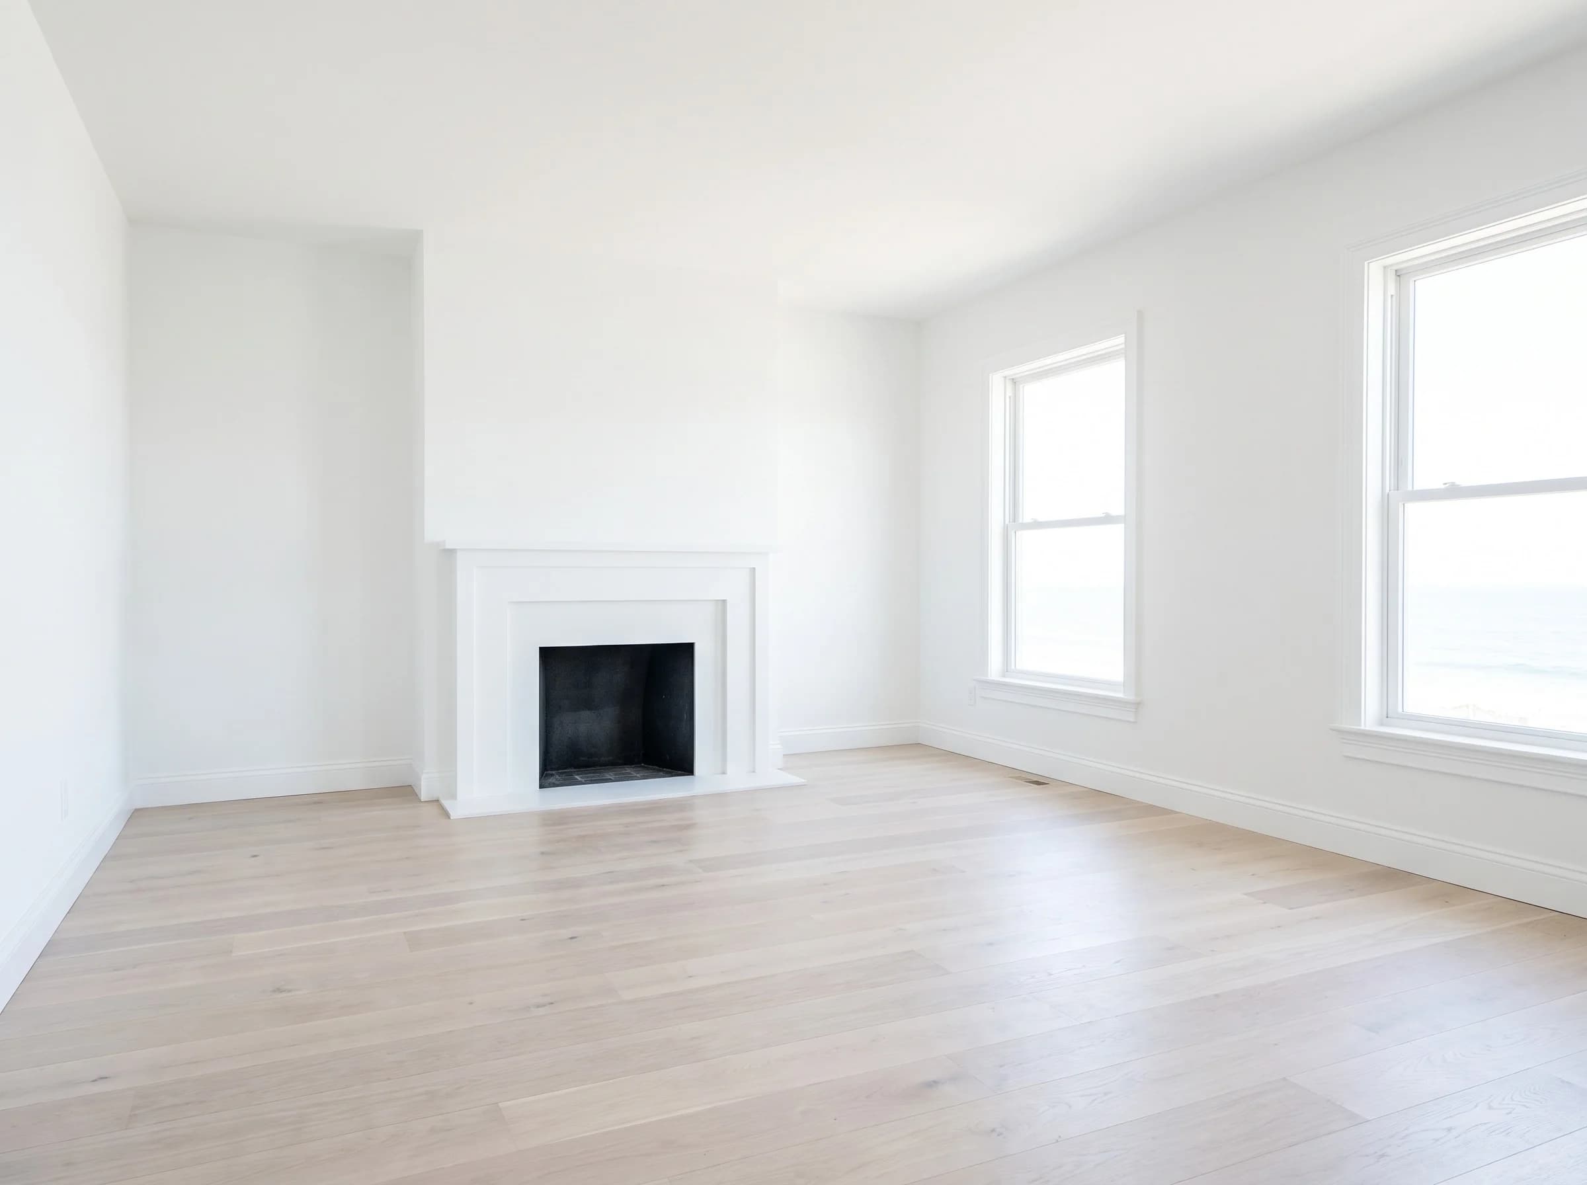
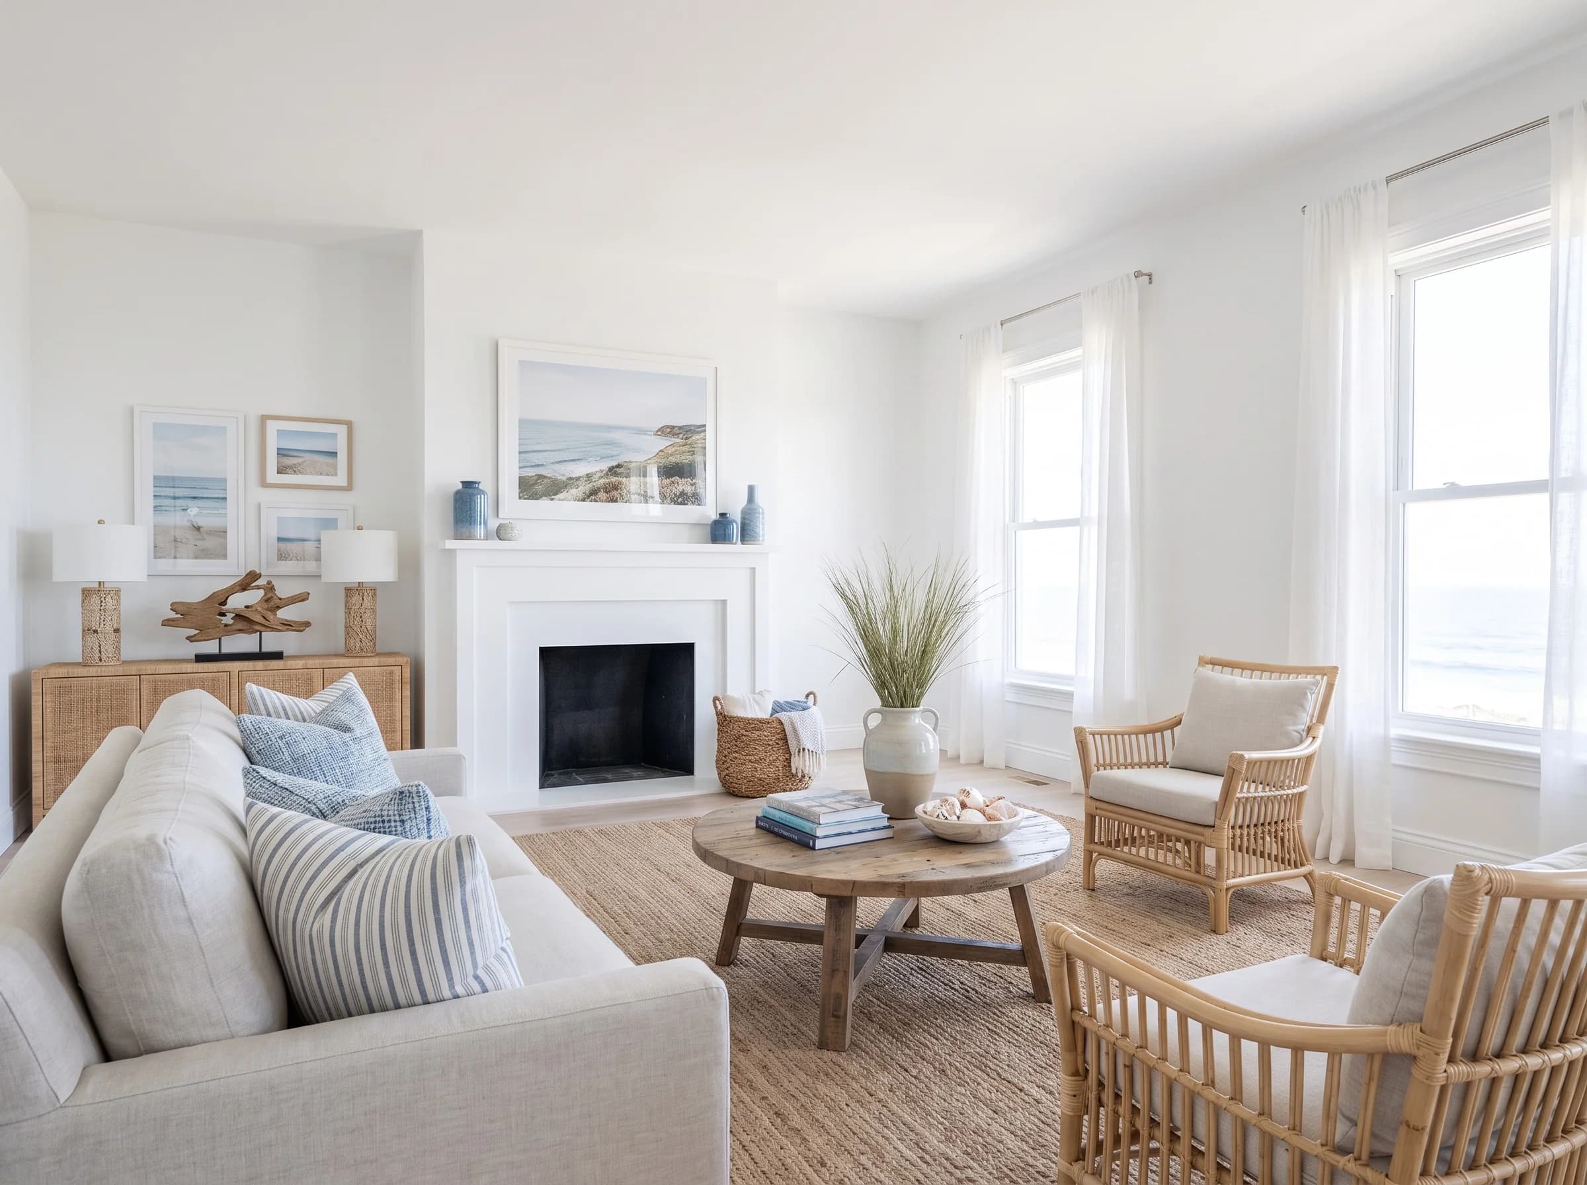
An empty listing photo, furnished. Drag the seam to compare the same room before and after.
Disclose AI-assisted imagery wherever your market's listing rules require it.
Pay once at checkout, upload the empty photos of one property, pick a modern, warm or coastal look and download eight staged 4:3 JPEGs for the MLS.
Stage a listing for $29$29. Eight staged photos.
ISO Mapper, Interior Design and Exterior Studio share one credit balance and come with every paid plan. Virtual Staging is sold per listing: $29 for 8 staged photos.
Isometrics for proposals, reviews and approvals, made from the plan you already drew.
Vizcraft for architectsTurn a client's floor plan into a design board: an isometric view plus room-by-room renders in the style you choose.
Vizcraft for interior designersStage empty listing photos and preview a new exterior from one photo of the house.
Vizcraft for real estateOffer visualization as a paid service without buying a GPU or renting a render farm.
Vizcraft for freelancersCreate an account, get 2 free credits and run your own plan or photo. No card. One credit is one render for most tools, ISO Mapper included.
$02 credits at signup
$19/month
Occasional isometrics and listing visuals
Start with Starter$49/month
Architects and designers producing isometrics weekly
Start with Pro$99/month
Agencies and high-volume studios
Start with StudioEvery paid plan: ISO Mapper, Interior Design and Exterior Studio. Commercial use on every plan.
Just one project? One-time credit packs: 10 credits for $7, 50 for $29, 200 for $99.
Prices in USD. Payments by Polar. Monthly plans renew until you cancel.
An AI architectural visualization tool. Upload a floor plan and ISO Mapper returns a client-ready 3D isometric in about ten seconds, or Interior Design turns it into a design board. From one photo of a house, Exterior Studio redesigns its exterior. Virtual Staging furnishes empty listing photos: 8 for $29.
Yes. Every new account gets 2 free credits, with no credit card. One credit is one render for most tools, ISO Mapper included. After that, monthly plans start at $19 for 25 renders, or you can buy a one-time pack from $7.
About ten seconds per image. A traditional V-Ray or Lumion workflow often takes hours to overnight for a comparable image, because it needs a full 3D model first.
JPG, PNG, HEIC or WebP. For plans, a clean export or scan with readable linework works best. For photos, use a bright, straight-on shot that shows the whole room or the whole front of the house.
It is built to keep walls, openings and proportions recognizable while changing finishes and furniture. It is not a survey instrument: rely on measured drawings for contract dimensions.
Yes. Commercial use is included on every plan, including your free credits. Use your renders in client deliverables, listings and marketing material. You are responsible for having the right to upload the floor plans and photos you use.
Midjourney invents an image from a text prompt. Vizcraft starts from your actual plan or photo, so the result stays tied to a real property, which is what clients and buyers expect.
Not for everything. Path-traced renderers still win for final hero shots and animation. Vizcraft is for fast options, client reviews and marketing stills, and you can use both.
Upload it now and have the 3D isometric before your client finishes their coffee. 2 free credits, no card.