Show the client their home in 3D first
Start from the client's own floor plan: ISO Mapper turns it into a 3D isometric of the whole layout in about ten seconds. Then Interior Design renders the rooms you pick, in one of ten styles.
Last updated: February 2026
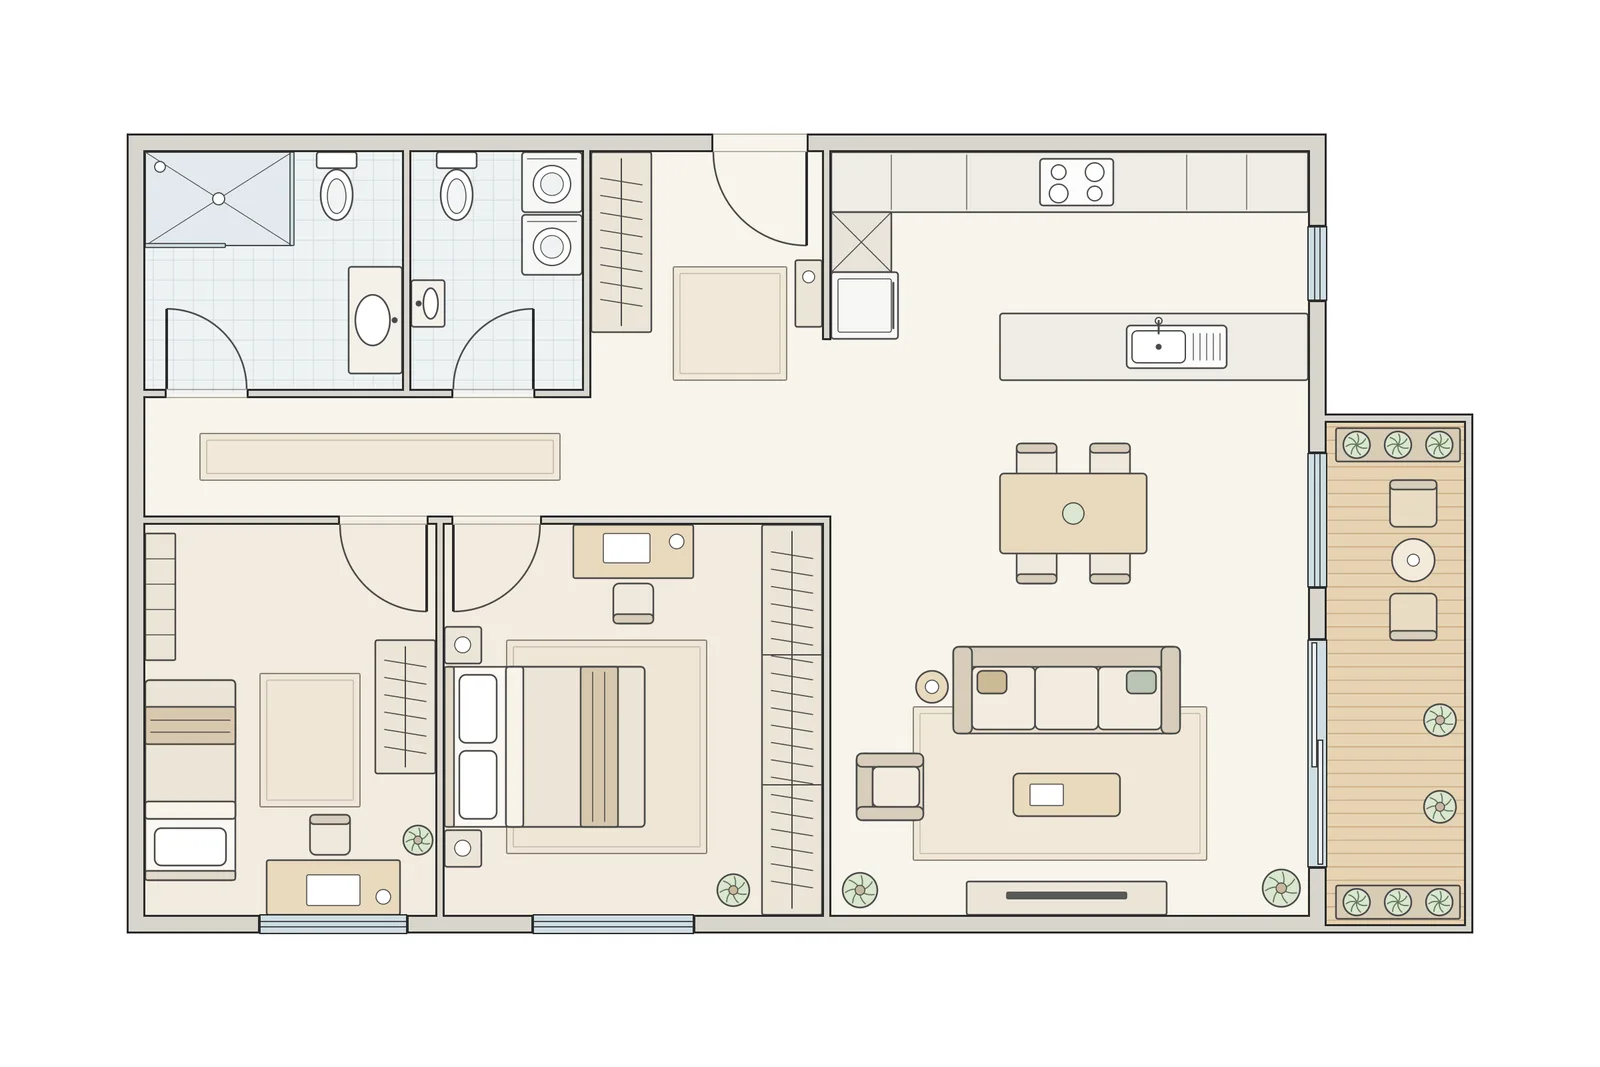
In: the floor plan of a two-bedroom apartment
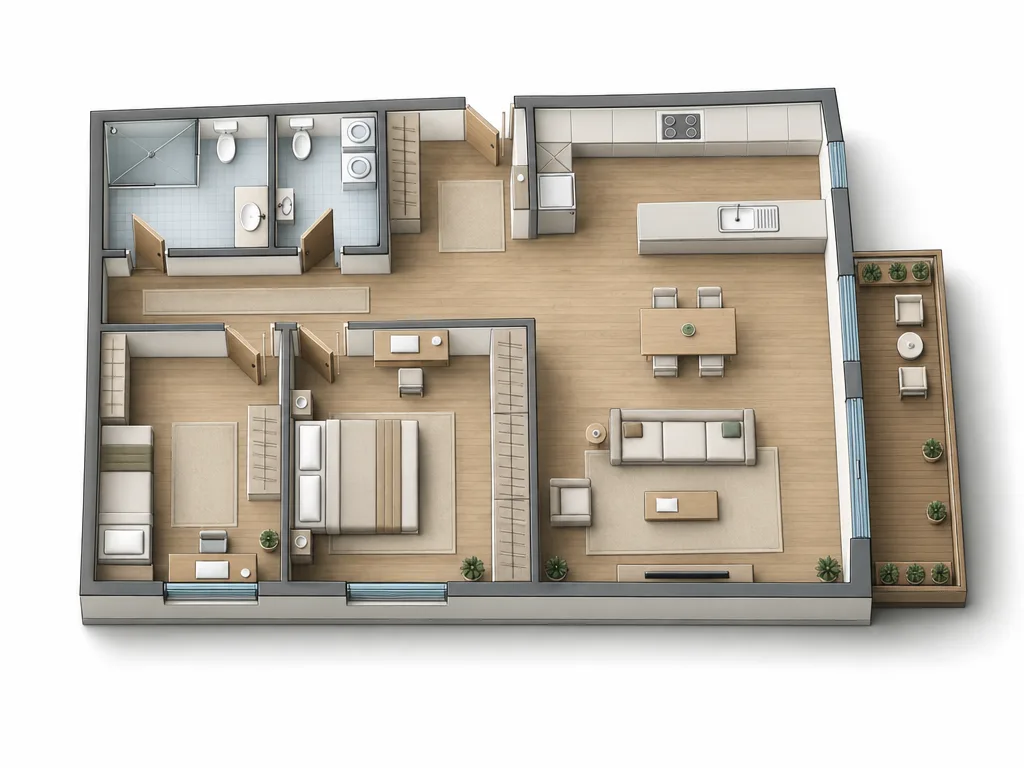
Out: Modern Minimalist, isometric of the floor from Interior Design, 1 credit
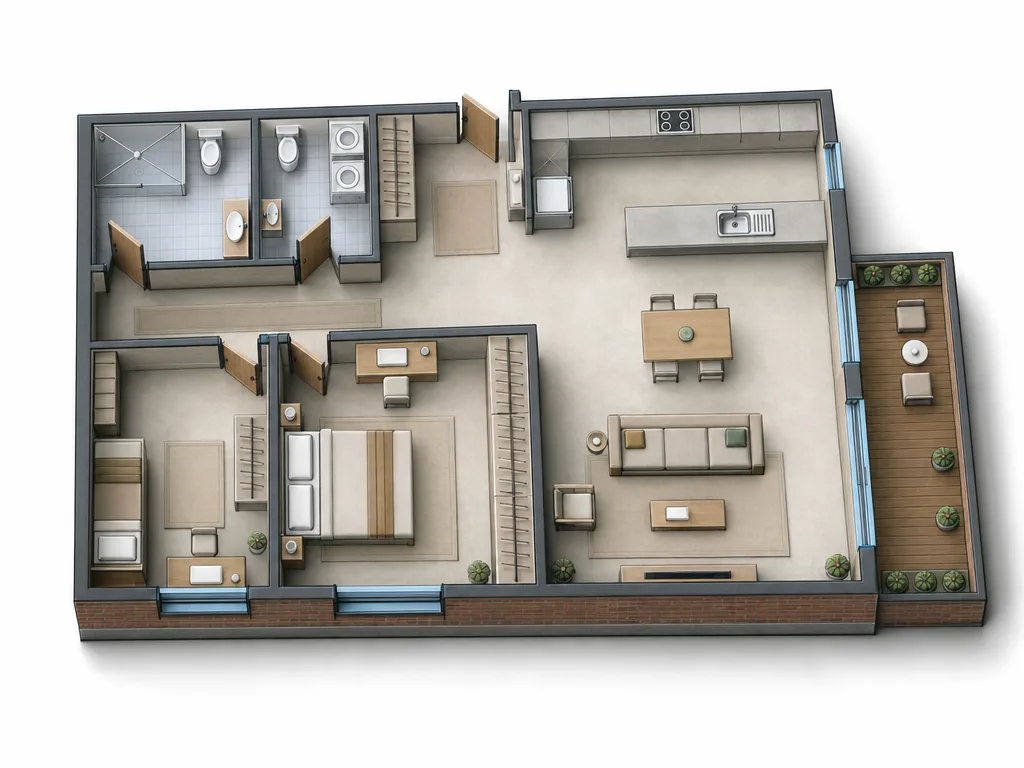
Out: the same plan in Industrial Loft, 1 credit
Why interior designers use Vizcraft
Ten interior styles
Pick from ten interior styles, from modern minimalist and Scandinavian to Japandi and art deco, and apply one to every room on the board.
From floor plan to room renders
Each board is built from the client's own plan: an isometric of the whole layout plus renders of the rooms you select.
Generate portfolio and marketing assets
Use the boards in proposals, presentation decks and portfolio pages.
How it works
Upload the client's floor plan
Select the rooms and a design style
Present the isometric and room renders to the client
Designed for client presentations
One upload gives the client the whole layout in 3D plus the rooms that matter, in the style you chose.