Compete with larger firms without their overhead
Freelance architects and designers use Vizcraft to deliver photorealistic visuals that previously required costly software, hardware, or outsourced rendering.
Last updated: February 2026

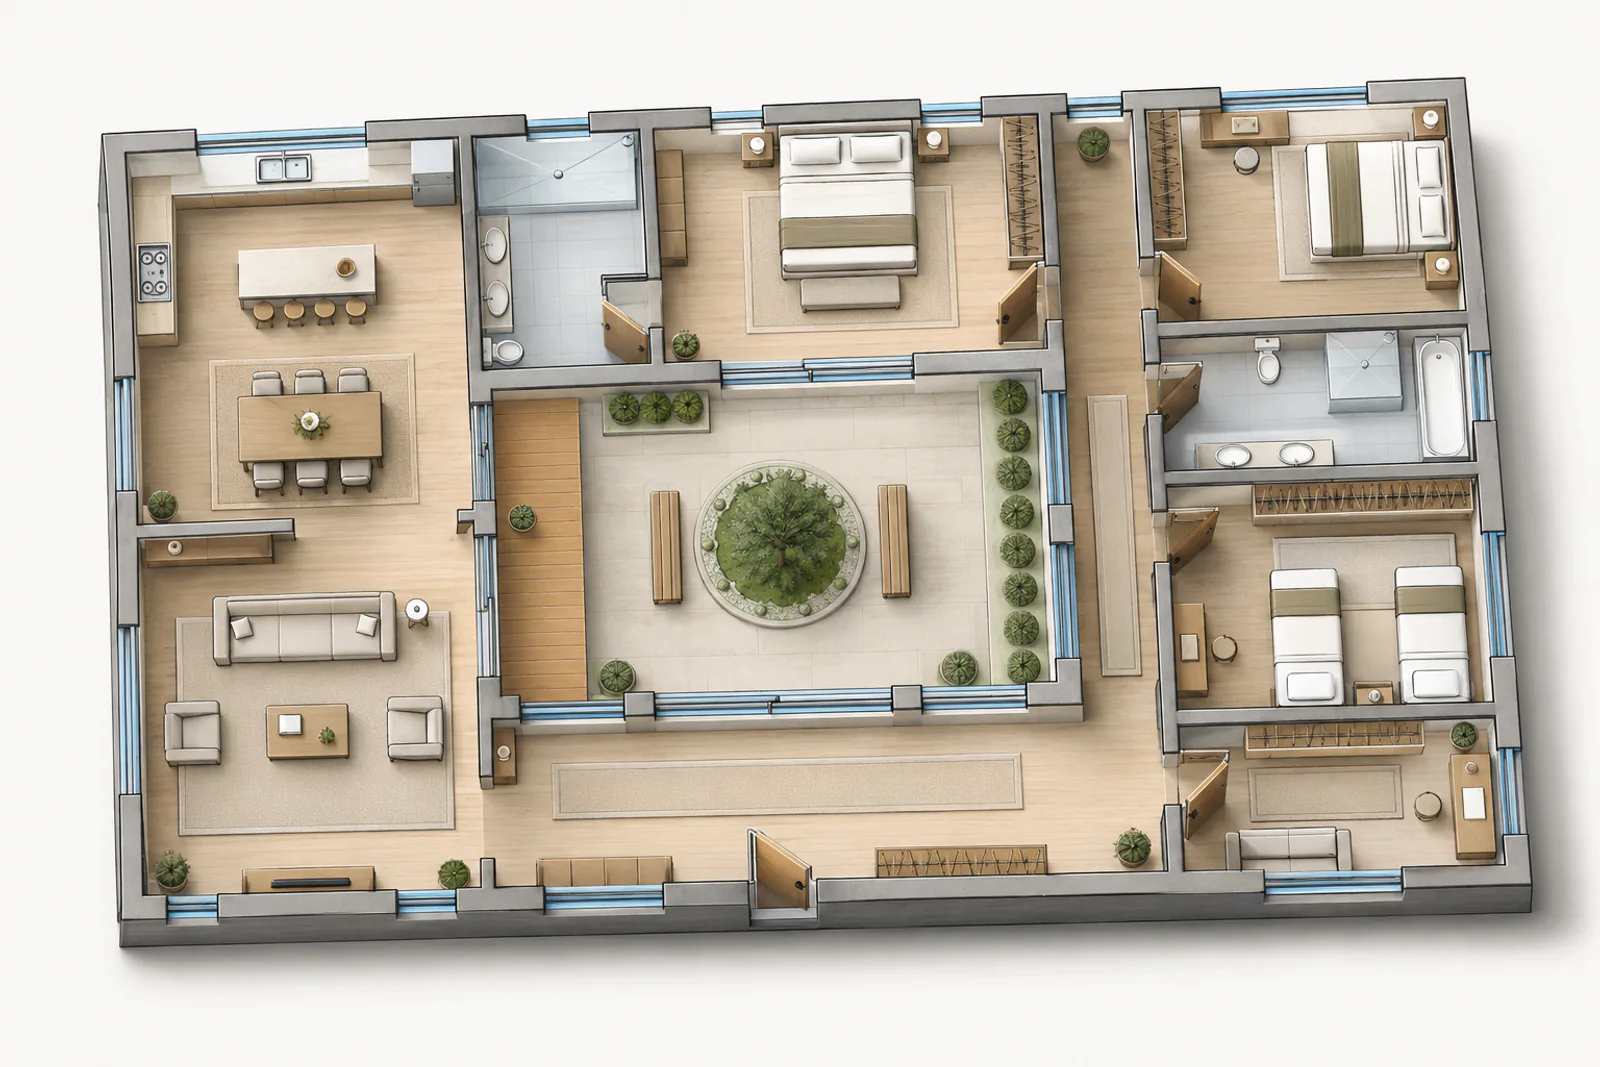
Selected example, made with Vizcraft from the floor plan shown. Results vary with the floor plan you upload. ISO Mapper, default settings.
Why freelancers use Vizcraft
No software-license burden
Skip expensive annual rendering stacks and run your workflow from the browser.
Meet tight client timelines
Turn a plan into an isometric in about ten seconds when clients need rapid turnaround.
Expand your service offering
Deliver agency-quality visuals as part of your core package without adding team overhead.
How it works
Upload your client's floor plan or a photo of the house
Select a style aligned with the brief
Deliver presentation-ready visuals with commercial usage rights
Built for independent professionals
Commercial use is included, with flexible scale for proposal, portfolio, and client delivery workflows.