Interior design, starting from the plan
Show the client their whole layout in 3D, made from their own floor plan, before the first room render and long before the first purchase.
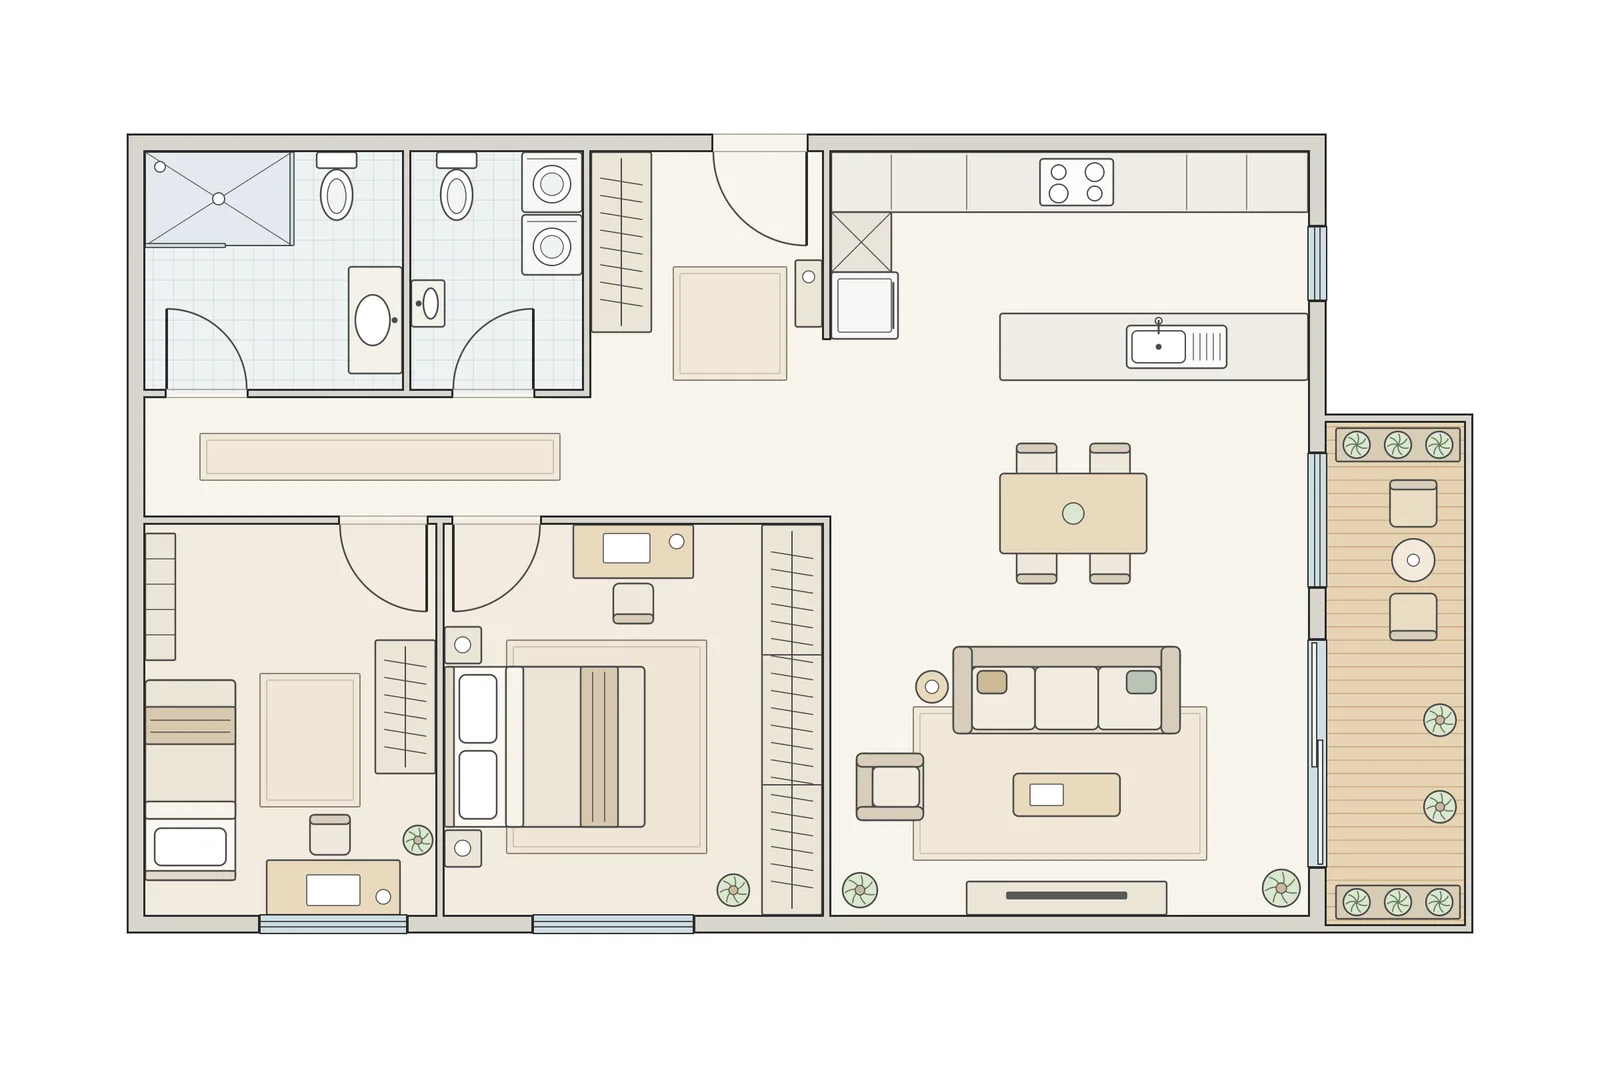
In: the floor plan of a two-bedroom apartment
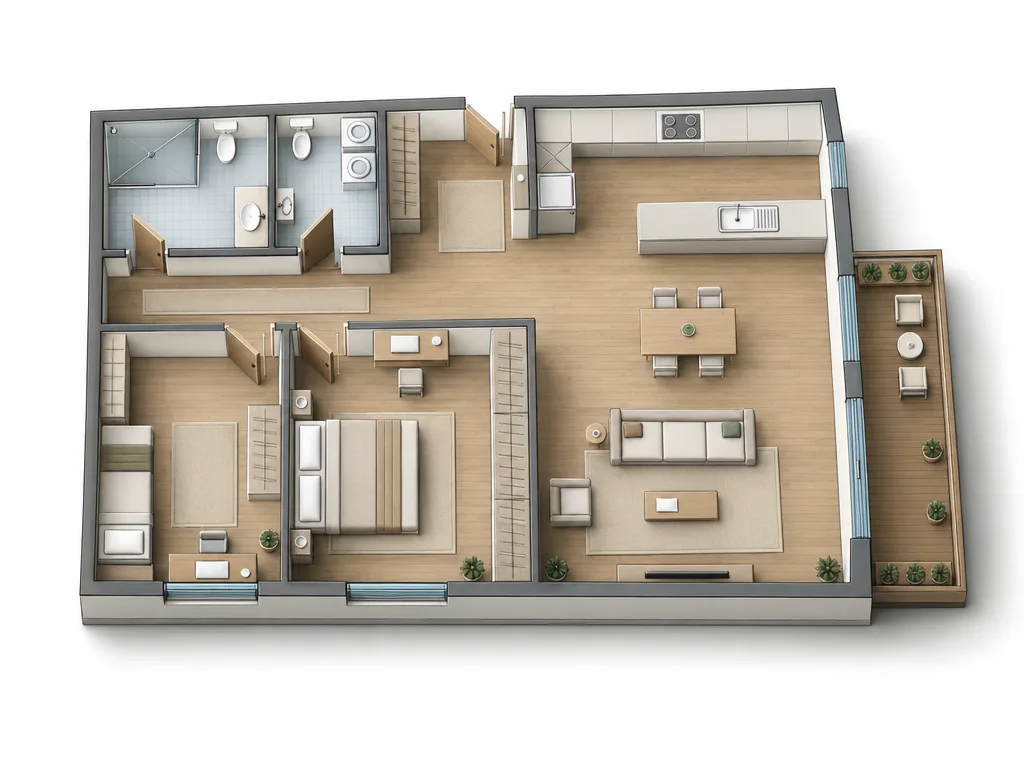
Out: Modern Minimalist, isometric of the floor from Interior Design, 1 credit
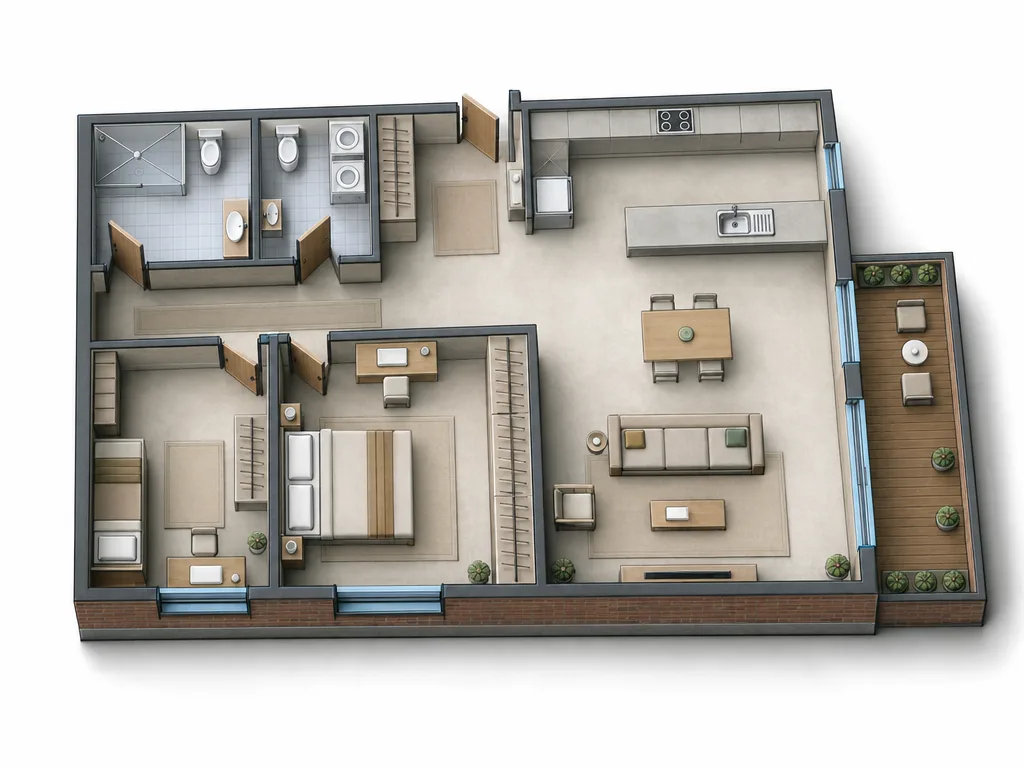
Out: the same plan in Industrial Loft, 1 credit
Interior designers are expected to translate inspiration into clear, livable concepts quickly. Mood boards and references matter, but clients still need to understand how the pieces come together in their specific space. Vizcraft gives designers a fast, flexible way to visualize room concepts, explore styles, and communicate value before finalizing selections.
Whether you're working on a single room or a multi-room project, the platform bridges the gap between ideas and decisions. Outline the rooms on a floor plan and Interior Design renders each one in the style you choose, with an isometric of the whole floor. ISO Mapper turns the same plan into a furnished 3D isometric for the first client meeting. The result is a visual package that helps clients feel confident in your direction.
How Vizcraft supports interior design teams
Style directions from the plan
Interior Design renders the rooms you outline on a floor plan in one of ten styles, from Japandi and Scandinavian to Mid-Century Modern. Run the same plan in a second style to show a client two directions without building a 3D scene.
Smarter client approvals
Reduce indecision by making the final vision tangible. Put the room renders and an isometric of the floor on one board so clients see the whole direction at once, without waiting days for a render.
A plan clients can read
Not every client reads a 2D plan. ISO Mapper turns the floor plan into a furnished 3D isometric, so clients understand layout and flow before the conversation moves to finishes.
Consistent visuals across rooms
Pick one style and apply it to up to ten rooms in a single run. Interior Design turns a floor plan into an isometric overview plus individual room renders, keeping multi-room projects cohesive as the scope expands.
From inspiration to installation-ready clarity
A designer's value is in the vision, but the client experience is often slowed by approvals, questions, and uncertainty. Vizcraft helps turn inspiration into specific, clear outputs that clients can act on. Use it early to set direction, then return as selections evolve to keep the visuals aligned with reality.
Designers can run the same plan in another style to test a direction: warmer woods against a lighter palette, or a calmer look against a bolder one. Visual feedback speeds up final sign-off and keeps the project moving to procurement and install.
When it's time to hand off to contractors or vendors, the same visuals serve as a reference point for the design intent. They are concept images, so pair them with your drawings and schedules.
Client experiences that feel premium
In high-end design, presentation quality is part of the product. Vizcraft gives studios a way to deliver polished, cinematic visuals that feel bespoke without consuming all of the team's time. Show clients their plan in more than one look, present options in a narrative format, and build confidence that each choice is backed by a clear visual plan.
For designers working on multiple projects, this speed is a strategic advantage. You can handle more engagements, shorten timelines, and set expectations early. The platform becomes a creative partner that supports your workflow rather than replacing it.
A shared reference for vendors and installers
Once a concept is approved, the next challenge is execution. The approved renders show vendors and installers the intended mood, finish direction, and furniture layout, so the implementation team understands what the client signed off on. They are concept images, not specifications: pair them with your drawings, schedules, and product selections.
For larger projects, a consistent visual language across rooms helps everyone read the brief the same way. The same reference imagery can sit next to the drawings for millwork fabricators, painters, and electricians, creating a smoother handoff from concept to build.
Typical interior design outputs
- Room-by-room renders from a floor plan, in one of ten styles.
- The same plan in two styles for approval sessions.
- An isometric of the whole floor alongside the room renders.
- Furnished 3D isometrics of a floor plan with ISO Mapper.
- Exterior redesigns from one photo of the house with Exterior Studio.
- Before-and-after exterior visuals for renovation storytelling.
Scale your design practice with confidence
Vizcraft helps you focus on the creative and strategic parts of your practice while reducing the time spent on repetitive visualization tasks. Because the platform is easy to use, junior designers and assistants can contribute to iterations, freeing senior talent to drive the big decisions. That makes your team more efficient and improves margins without compromising quality.
If you're building a studio brand, consistent presentation matters. Vizcraft makes it simple to maintain a signature look across projects and to communicate your design ethos in every client touchpoint.
Ready to visualize your next concept?
Create a free Vizcraft account and start producing client-ready interior visuals today.