Architecture visualization
Communicate design intent, win approvals, and explore concepts faster with AI-assisted architectural visualization.

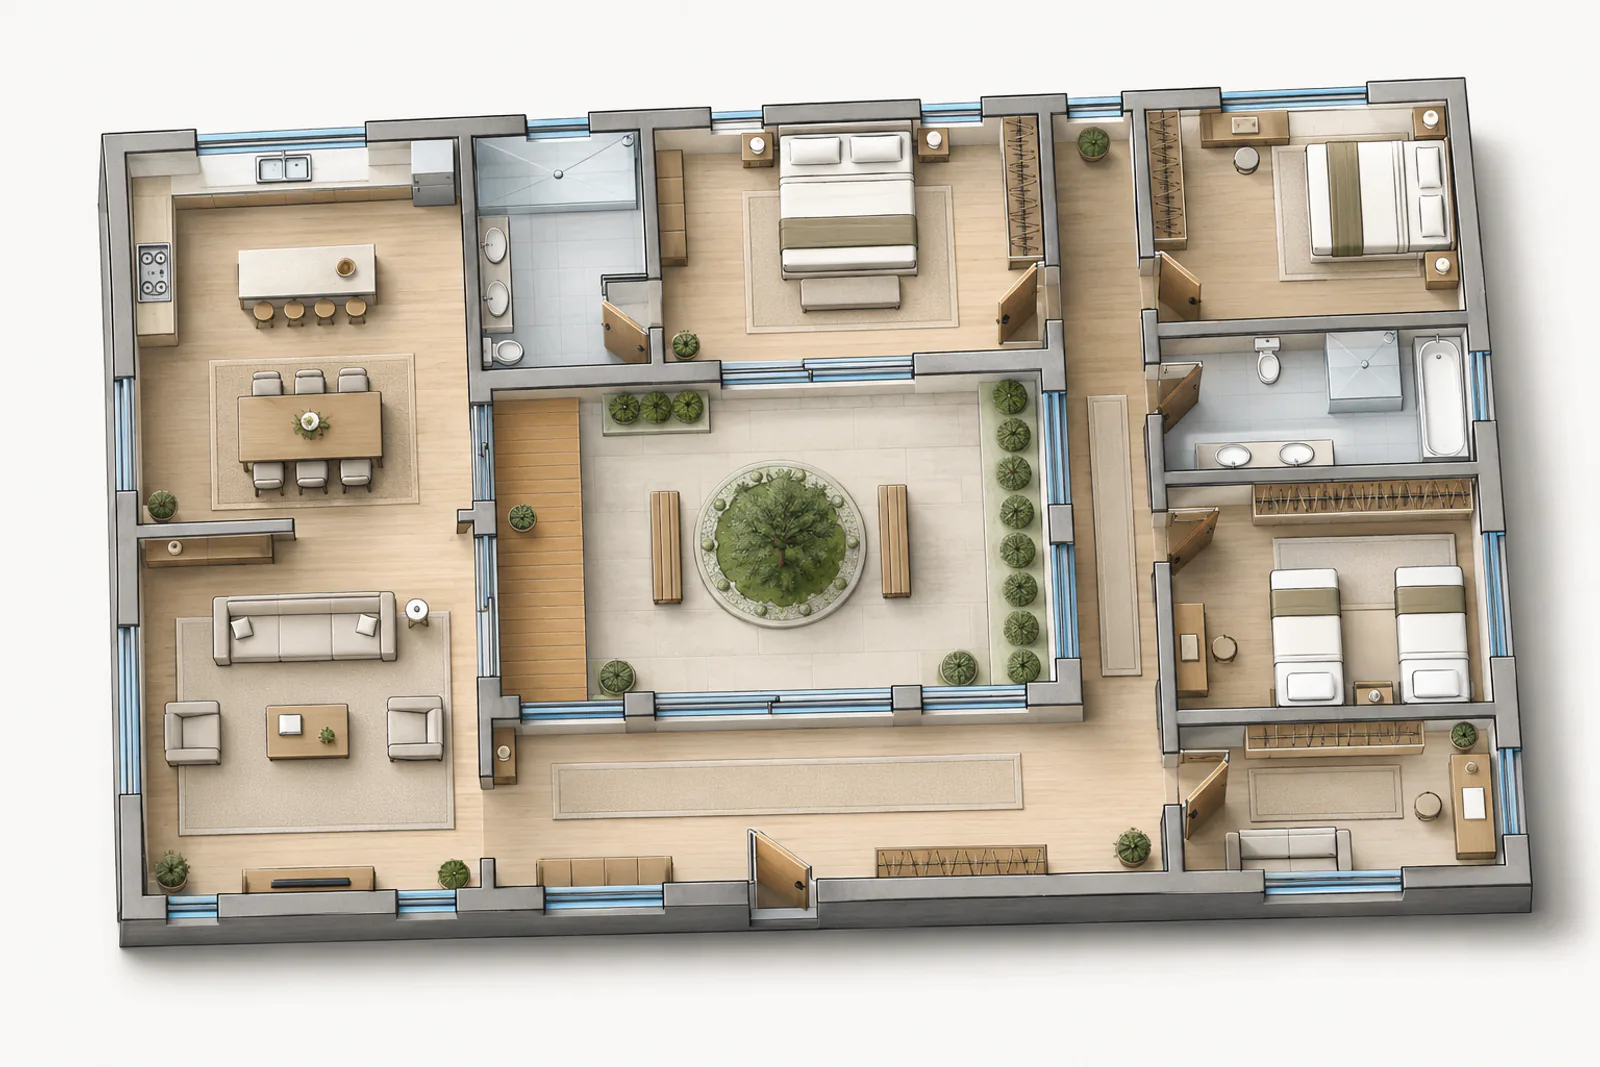
Selected example, made with Vizcraft from the floor plan shown. Results vary with the floor plan you upload. ISO Mapper, default settings.
Architects need visuals that tell a story: a clear concept, a convincing material palette, and a sense of how a project lives in its context. Traditional rendering workflows can slow design exploration down, especially when every revision requires a handoff to a specialist. Vizcraft helps firms bring ideas to life quickly so teams can spend more time on design and less time on production.
Whether you're presenting a schematic proposal, refining a design development package, or preparing a competition submission, Vizcraft speeds up the visualization loop. Turn a plan into a 3D isometric, redesign an existing building's exterior from one photo to test material directions, and render rooms from the plan to communicate spatial experience early in the process. The result is more iteration and better decisions at each stage.
Why architecture teams use Vizcraft
Faster concept exploration
Use rapid iterations to compare facade treatments and atmosphere. Exterior Studio redesigns a facade from a single photo, and Interior Design renders the rooms on a plan in the style you pick, so you can test the mood of a space without rebuilding a full scene each time.
Clear communication for clients
Translate drawings into visuals that clients and stakeholders understand. ISO Mapper provides a spatial overview, while interior renders make design decisions tangible.
Competitive submissions at scale
Prepare compelling competition imagery without extending the team or missing deadlines. Keep concepts aligned with the project narrative even when time is limited.
Design consistency across disciplines
Maintain a consistent palette as architecture and interiors evolve. Shared visual standards help align consultants and keep approvals on track.
Visualization support throughout the project lifecycle
In early phases, teams can move quickly from sketches and plans to cohesive presentations. With Vizcraft, a concept deck can include exterior redesigns of existing buildings, room renders, and isometric plans that clarify how the building works. That early clarity reduces misalignment and accelerates client approvals.
As the design moves into development, visualization shifts toward materials and experience. Interior Design helps teams explore finishes and furnishings without needing detailed asset libraries: render the rooms on the plan in one of ten styles, run it again in another, and show how each room reads within the whole plan. This flexibility supports more confident decisions before documentation.
When the project reaches approvals and marketing, the same workflow can deliver polished visuals for public meetings, fundraising, and developer presentations. Because the platform is fast, teams can respond to feedback quickly, showing alternatives without reopening a full rendering pipeline.
Design confidence through iteration
Architecture thrives on iteration. The challenge is making iteration affordable and fast enough that it happens early. Vizcraft allows project teams to explore options without committing time to heavy rendering work or expensive outsourcing. That means more options in review meetings and more evidence behind design decisions.
Use Exterior Studio to test facade intent, ISO Mapper to explain circulation, and Interior Design to validate program assumptions. The platform supports a hypothesis-driven workflow: test a concept, collect feedback, and refine quickly. This helps firms deliver better projects while keeping budgets and timelines in check.
Stakeholder alignment beyond the design team
Architecture projects often require buy-in from owners, community boards, planning agencies, or internal leadership. The ability to communicate clearly with non-technical stakeholders can determine whether a project advances or stalls. Vizcraft helps you create visuals that are easy to read, grounded in the design intent, and consistent across every audience. That makes public meetings more productive and reduces the time spent explaining drawings after the fact.
By keeping the visual narrative coherent, teams can highlight key benefits: daylighting, accessibility, neighborhood fit, or programmatic clarity, without overwhelming viewers. The platform also helps internal teams align early, so engineering and cost consultants can work against a shared understanding of the architectural vision.
Common architecture deliverables
- Isometric plans for client and stakeholder alignment.
- Facade studies with alternate material palettes.
- Interior perspectives that explain spatial experience.
- Room renders from one plan in two styles for design reviews.
- Competition boards that stay consistent across scenes.
A workflow that respects architectural rigor
Vizcraft doesn't replace architectural process; it accelerates it. You can bring in trusted plans, CAD exports, or reference images and use them as the backbone for every visual. This keeps the visuals grounded in your drawings while letting the team focus on narrative and atmosphere. Because visuals are easy to generate, you can make space for the design discussion instead of spending time justifying delays.
Ultimately, architecture is about convincing people of a vision. Vizcraft helps you present that vision with clarity, speed, and consistency across every phase of the project.
Bring architectural ideas to life faster
Create a free Vizcraft account and speed up your next presentation, competition, or client review.