Your plan in 3D. In seconds, not days.
Vizcraft gives architects client-ready 3D isometrics from the floor plan they already drew, with no 3D model, no render farm and no overnight wait for revisions.
Last updated: February 2026

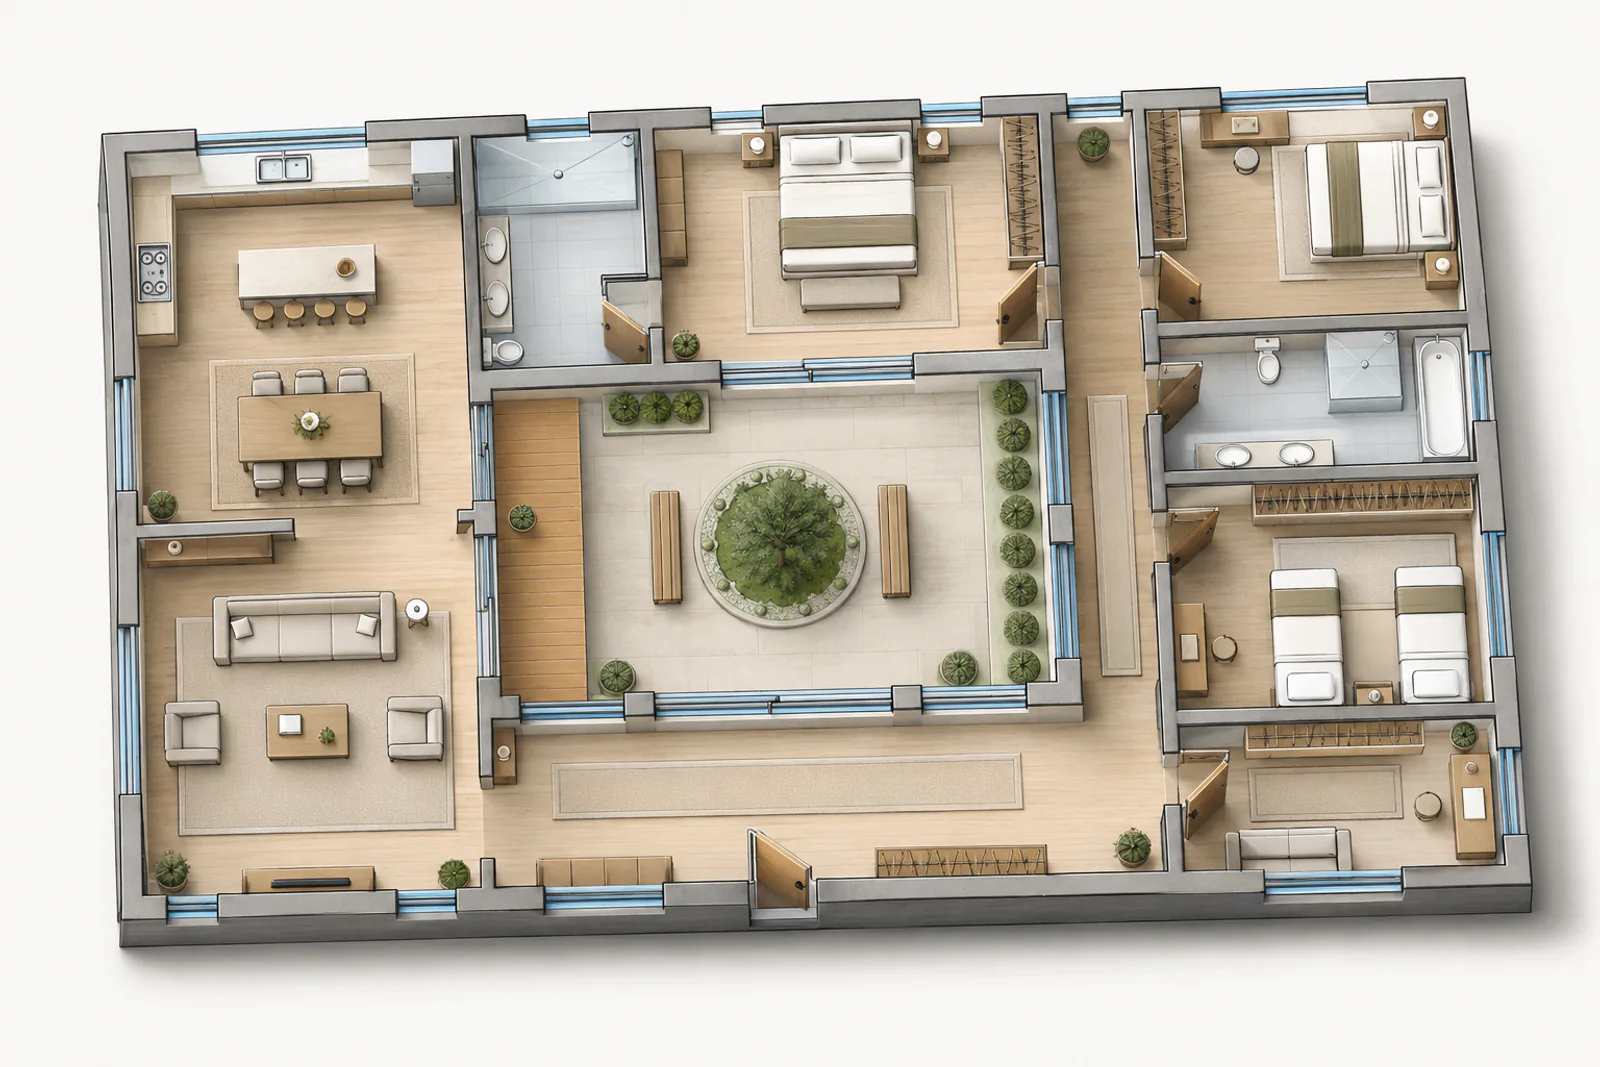
Selected example, made with Vizcraft from the floor plan shown. Results vary with the floor plan you upload. ISO Mapper, default settings.
Why architects use Vizcraft
Iterate live with clients
Turn a plan into an isometric in about ten seconds, so clients can review the layout in the same meeting.
Remove pre-visualization bottlenecks
Skip model prep in early communication by starting from the floor plan you already drew.
Deliver proposal-quality output
Produce polished visuals without maintaining a dedicated visualization specialist for every project.
How it works
Upload a floor plan, blueprint or sketch (JPG, PNG, HEIC or WebP)
ISO Mapper reads the walls and openings in the cloud
Download a presentation-ready isometric in about ten seconds
Built for real architecture workflows
ISO Mapper keeps walls, openings and proportions recognizable, so the isometric shows your client their actual building, not a fictional concept image.