Architectural Rendering Programs Compared (2026 Guide)
Compare architectural rendering programs by cost, speed, photorealism, and CAD/BIM fit. A 2026 guide for architects and viz teams picking the right tool.
The architectural 3D rendering market already spans from US$793.3 million in 2024 toward a projected US$3,901.1 million by 2033, at a projected 19.8% CAGR, according to Architect Africa's market overview. That growth doesn't make choosing architectural rendering programs easier. It makes the handoff problem more expensive.
A real-time engine can help an architect review a changing model immediately. An offline renderer can produce the controlled lighting and material response required for a final marketing image. AI-assisted tools can generate useful options before a fully developed scene exists, but they still need boundaries around geometry, approvals, and client trust. The right decision is rarely “Which renderer has the longest feature list?” It's “Where does each tool belong in the workflow?”
Table of Contents
- What This Guide Will Help You Decide
- How Architectural Rendering Programs Evolved
- The Four Engine Families Compared
- Cost Per Render and Pricing Tiers in 2026
- CAD and BIM Integration by Tool Class
- Why Most Studios Now Run a Hybrid Pipeline
- Recommended Stacks by Team Type
- Frequently Asked Questions
- What does a finished architectural render typically cost?
- What hardware do architectural rendering programs need?
- How well do Revit and ArchiCAD models survive the round trip?
- Are AI renderers suitable for client presentations?
- How long does it take to learn V-Ray or Maxwell?
- Are cloud credits cheaper than owning a local GPU?
What This Guide Will Help You Decide
Before comparing programs, answer four questions. These decisions determine whether a tool will reduce rework or add another export, subscription, and training burden.
1. Define the deliverable
A photoreal marketing still, a real-time walkthrough, a concept frame, and a construction-grade image have different requirements. Offline production renderers suit locked hero shots where lighting, reflections, materials, render passes, and compositing need tight control. Real-time programs suit design reviews, walkthroughs, VR, and material studies. AI-assisted tools work best for early options, mood exploration, and fast presentation variations.
If the image must document exact design intent, use a geometry-controlled pipeline. If it needs to help a client choose between finishes during a meeting, prioritize responsiveness.
2. Decide where rendering happens
Local rendering gives you control over files, versions, and hardware. A studio may use a local GPU workstation, an in-house CPU farm, or cloud capacity such as Concierge or Chaos Cloud. Cloud rendering can make sense for deadline spikes, but only when scene packaging, plugin versions, licensing, and security are already disciplined.
3. Set two spending ceilings
Set a maximum per-image budget for offline finals and a separate monthly ceiling for AI-generated iterations. Subscription pricing, cloud credits, hardware, asset libraries, denoisers, plugins, and storage can distort the apparent cost of a program.
For AI floor-plan and visualization tools, the practical AI floor plan pricing guide describes a tiered market, with free plans, individual plans typically around $15 to $25 per month, and pro or team plans typically around $40 to $100 or more per month.
4. Map the geometry path
Identify whether your source model begins in Revit, ArchiCAD, SketchUp, or AutoCAD. Then ask how often the source changes and how much material remapping, tessellation loss, or metadata loss your team can tolerate.
A useful starting point is this guide to AI architectural visualization, but the practical test is always your own model. Export a representative project, update it, and measure how much scene cleanup the renderer requires.
How Architectural Rendering Programs Evolved
Rendering moved from a CAD appendix to a presentation layer because architects needed more than lines, surfaces, and technical documentation. Early computer graphics and CAD work established the foundation in the late 1960s and early 1970s. Sketchpad, often cited as the first program to let users draw and manipulate simple shapes on a computer, appeared in 1962, as described in this history of architectural rendering techniques.
The commercial shift accelerated in the 1990s. 3ds Max and Houdini arrived in 1996, V-Ray in 1997, Blender in 1998, and Autodesk Maya in 1998, giving design and visualization teams more capable paths from 2D drafting into 3D visualization. These programs didn't merely produce prettier images. They changed how architects tested massing, lighting, materials, and spatial experience before construction.
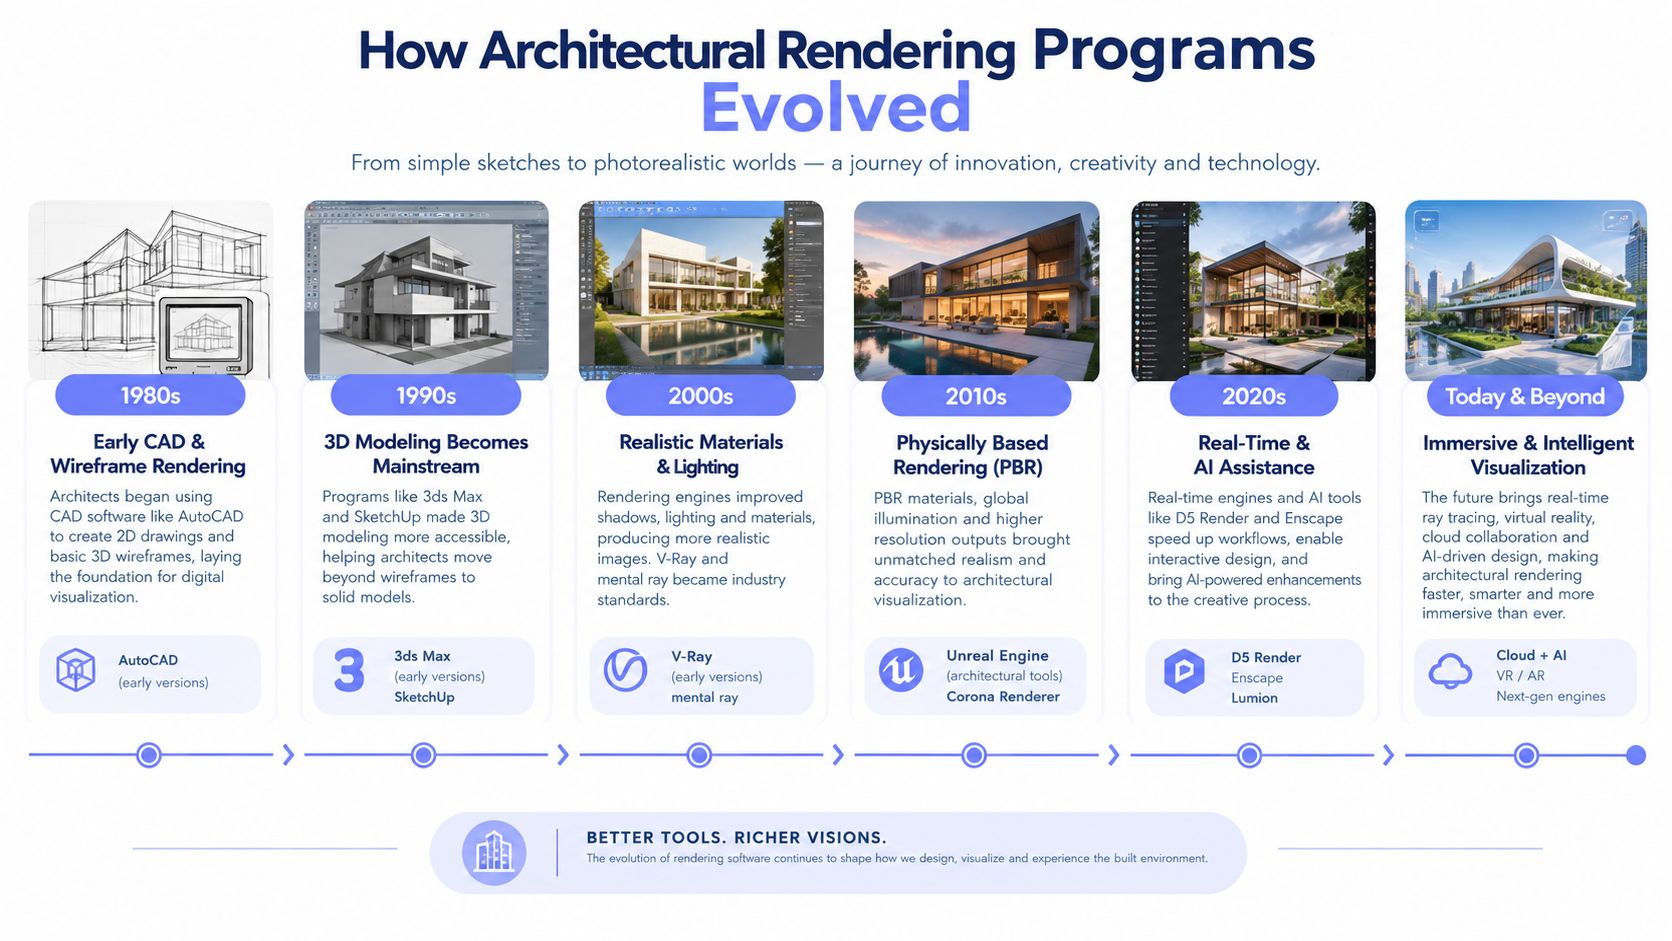
Autodesk Revit's first release in April 2000 became a major milestone because it brought BIM into mainstream AEC workflows. Rendering was no longer a separate illustration step attached to a finished drawing. It became part of broader design coordination, where model changes, views, materials, and documentation had to remain connected.
That history explains the current market split. Production renderers evolved around final image quality and control. Real-time engines evolved around immediate feedback and interactive presentation. BIM-integrated renderers prioritized round-trip updates. AI-assisted tools then introduced a different question, how quickly a team can generate credible visual options from incomplete inputs.
The result is not one dominant program. It's a set of specialized families that overlap at the handoff points. A visualization lead should select the family that matches the deliverable, then decide how the model will move into the next stage without losing intent.
The Four Engine Families Compared
The four main families solve different production problems. Treating them as direct substitutes creates weak pipelines.
Production offline programs, including V-Ray, Corona, Maxwell, and RenderMan, provide the highest ceiling for final-frame realism. They support careful lighting, material tuning, render passes, and post-production, but they demand more scene preparation and hardware planning.
Real-time programs, including Lumion, Twinmotion, Enscape, D5 Render, and Unreal Engine, prioritize immediate feedback. They're effective for massing, daylight studies, walkthroughs, VR, and client review. Their trade-off is reduced control in especially demanding scenes where subtle light transport and material behavior determine the image.
AI-assisted programs, including Veras, Visoid, ArkoAI, and ISO Mapper, compress early concept work. They can produce variations quickly, but they shouldn't be treated as replacements for a controlled offline scene when a hero image must match exact geometry and materials.
BIM-integrated renderers, such as Revit's built-in engine, ArchiCAD's Cinewin-based renderer, and Vectorworks Renderworks, reduce round-trip friction. They keep the authoring model close to the image, though they generally lag specialist offline and real-time tools in either photorealism or interactive speed.
Architectural Rendering Engine Families at a Glance
| Engine Family | 4K Still Render Time | Photoreal Ceiling | GPU Requirements | Learning Curve | Best Use Case |
|---|---|---|---|---|---|
| Production offline | Minutes to extended production times, depending on scene and quality | Highest | Powerful GPU or CPU setup, with memory planning | Steep | Final marketing stills, competition boards, controlled animation |
| Real-time | Interactive or near-immediate feedback, with final exports varying by scene | High, but generally below specialist offline output | Modern dedicated GPU, with VRAM often limiting complex scenes | Low to medium | Design review, walkthroughs, VR, rapid presentations |
| AI-assisted | Seconds to rapid variation generation | Useful for concepts, below controlled offline hero imagery | Cloud processing commonly removes local GPU requirements | Low for basic generation, higher for review and correction | Early concepts, mood boards, floor-plan visualization, variations |
| BIM-integrated | Fast setup, with export time and output quality varying by authoring platform | Moderate to high | Depends on the BIM application and view complexity | Low to medium | Coordination, documentation support, model-linked views |
Maxon's 2026 architectural visualization comparison recommends judging tools by time to first pixel, time to final frame, hardware cost, and OS compatibility, rather than by feature lists alone. That's the right test. A fast preview that cannot survive a final handoff is incomplete, while a beautiful renderer that delays every design review may cost more in labor than it saves in image quality.
For a more detailed look at the interactive side, compare real-time 3D rendering software against the final-pixel requirements of your projects.
Cost Per Render and Pricing Tiers in 2026
A finished architectural image typically costs $300 to $2,500, while a tool-generated draft can cost only a few cents. Those figures describe different deliverables. Software access, image generation, and production labor must be priced separately before comparing workflows.
Traditional studio work typically falls around $300 to $2,500 per image, with complex hero imagery often requiring additional freelance or studio effort. An independent architectural rendering pricing comparison lists AI rendering with seconds-level turnaround and one example at $0.04 per render. That figure covers rapid generation, not the modeling, art direction, revisions, or quality control associated with a finished marketing image.
Rendering Cost Comparison by Tool Class in 2026
| Tool Class | Subscription (Annual) | Per-Render Cost | Hidden Costs |
|---|---|---|---|
| Production offline | Typically seat-based, with hardware and plugin budgets added separately | Usually difficult to isolate because labor and render capacity are bundled | GPU or CPU workstations, texture libraries, denoisers, plugins, storage, farm fees |
| Real-time | Typically subscription-based, sometimes with limited free access | Often included in the seat, though final exports consume staff and hardware time | GPU upgrades, asset libraries, training, platform restrictions |
| AI-assisted | Tiered monthly plans or credit packs | Typically low per image, depending on credits and output type | Credit limits, watermarks on free tiers, review time, inconsistent details |
| Outsourced studio | Project or image quote | Typically hundreds to several thousand dollars per finished image | Revisions, art direction, delivery management, rush work |
Vizcraft's published pricing lists $19 per month for Starter with 25 renders, $49 per month for Pro with 100 renders, and $99 per month for Studio with 250 renders, plus one-time packs from $7. Its stated per-render range is $0.40 to $0.76. Generation time depends on the input and workflow. The details appear on the Vizcraft pricing page.
The practical comparison is between iterations and final handoffs. A solo architect may prefer predictable credits for quick options. An in-house team producing recurring marketing images may justify local hardware and an offline renderer. A project-based firm can keep routine concept work in a faster tool and outsource only images requiring advanced art direction.
Breakeven depends on workload. Occasional cloud use may cost less than buying a workstation, while continuous studio production can favor owned hardware. Include upload time, licensing, storage, supervision, and correction work in the calculation. The AI rendering tool pricing comparison provides a useful structure for comparing those costs across the handoff from preview to final image.
CAD and BIM Integration by Tool Class
The renderer that produces the best demo image is not automatically the right choice. If your Revit or ArchiCAD model changes every week, a fragile export can erase the apparent quality advantage through repeated cleanup.
Live links versus file exchange
Live-Link workflows keep the source model and visualization layer connected. Twinmotion for Revit and Enscape for Revit, ArchiCAD, and SketchUp are common examples of this approach. They're strong when architects need frequent updates, because the renderer can reflect upstream changes without rebuilding the entire scene.
File exchange gives the visualization team more control. FBX is useful for common DCC and animation exchange, OBJ handles simpler geometry interchange, IFC carries BIM-oriented information, and USD supports more structured scene exchange in suitable pipelines. The trade-off is that exported geometry may arrive with changed tessellation, remapped materials, broken hierarchy, or missing BIM metadata.
Practical rule: If most geometry edits happen upstream, prioritize Live-Link stability. If the render is a one-off marketing image, prioritize file-exchange fidelity and scene control.
A geometry-aware AI tool such as ISO Mapper sits beside these systems rather than replacing them. It can help turn a floor plan into a visual starting point, but BIM-native workflows remain the safer foundation for construction accuracy, repeated updates, and metadata-dependent coordination.
A reliable CAD-to-render handoff
Before importing a large model, remove hidden elements that don't contribute to the image. Purge unused materials, simplify heavy families, instance repeated objects, check units, consolidate textures, and separate interior, exterior, site, and entourage layers. Bloated Revit exports can stall real-time engines before the artist has even started lighting.
Vizcraft offers ISO Mapper for floor-plan isometric views, Interior Design for boards from floor plans, and Exterior Studio for exterior concepts from photos. These images support design discussion; verify dimensions, openings, scale, and construction intent against the source drawings.
Why Most Studios Now Run a Hybrid Pipeline
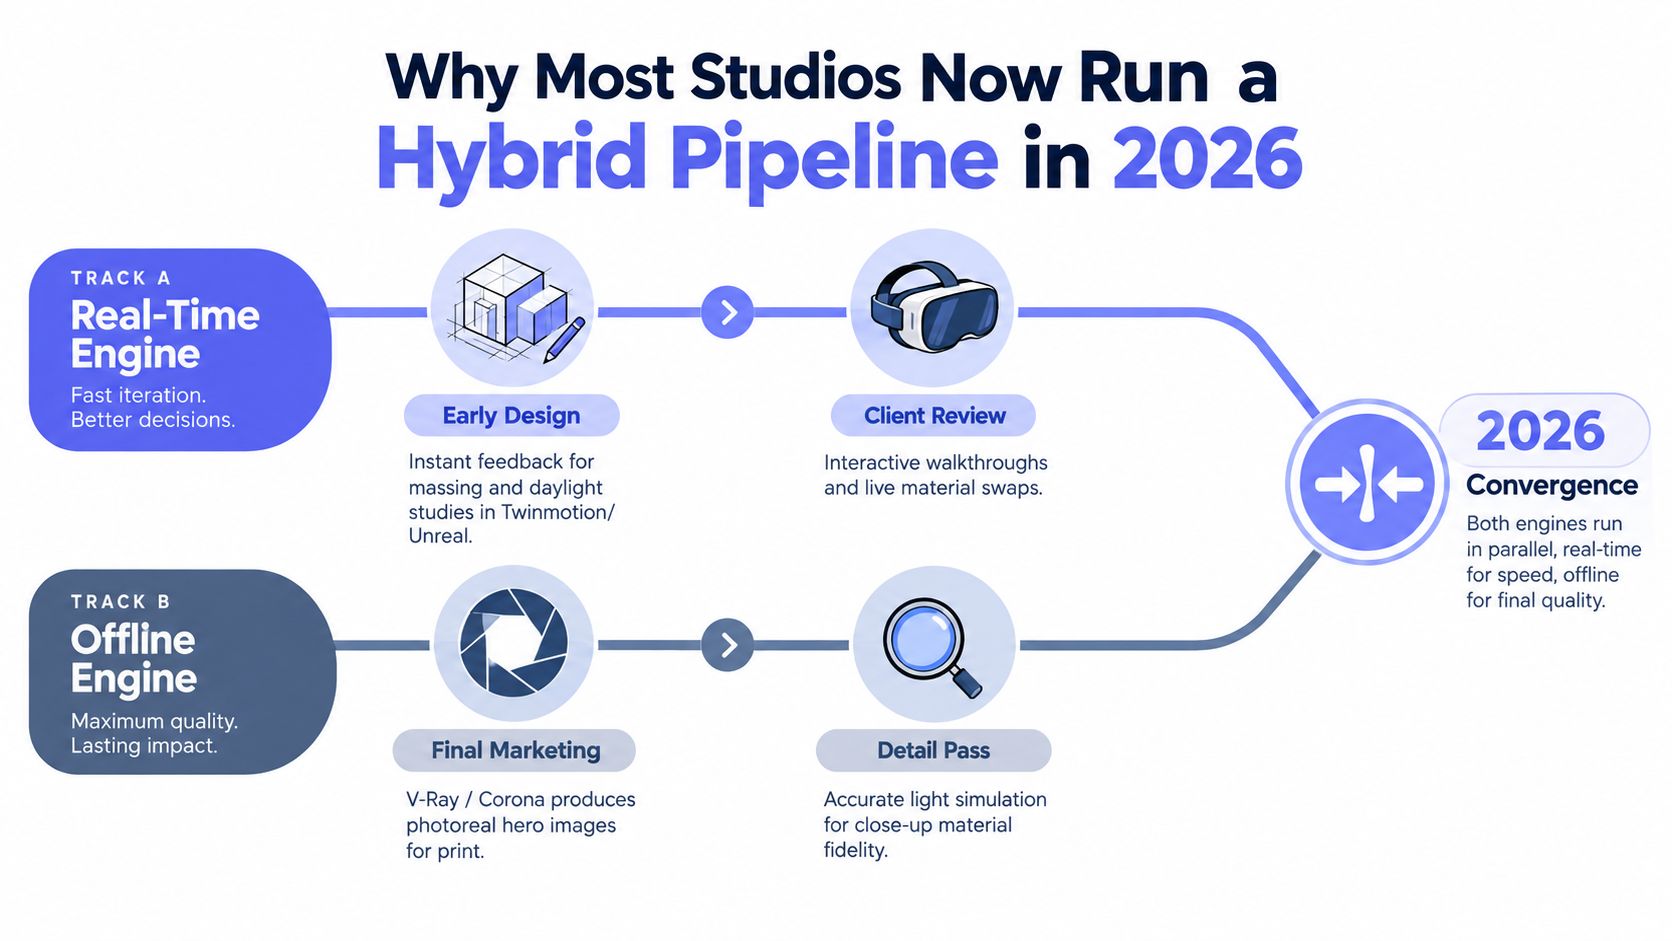
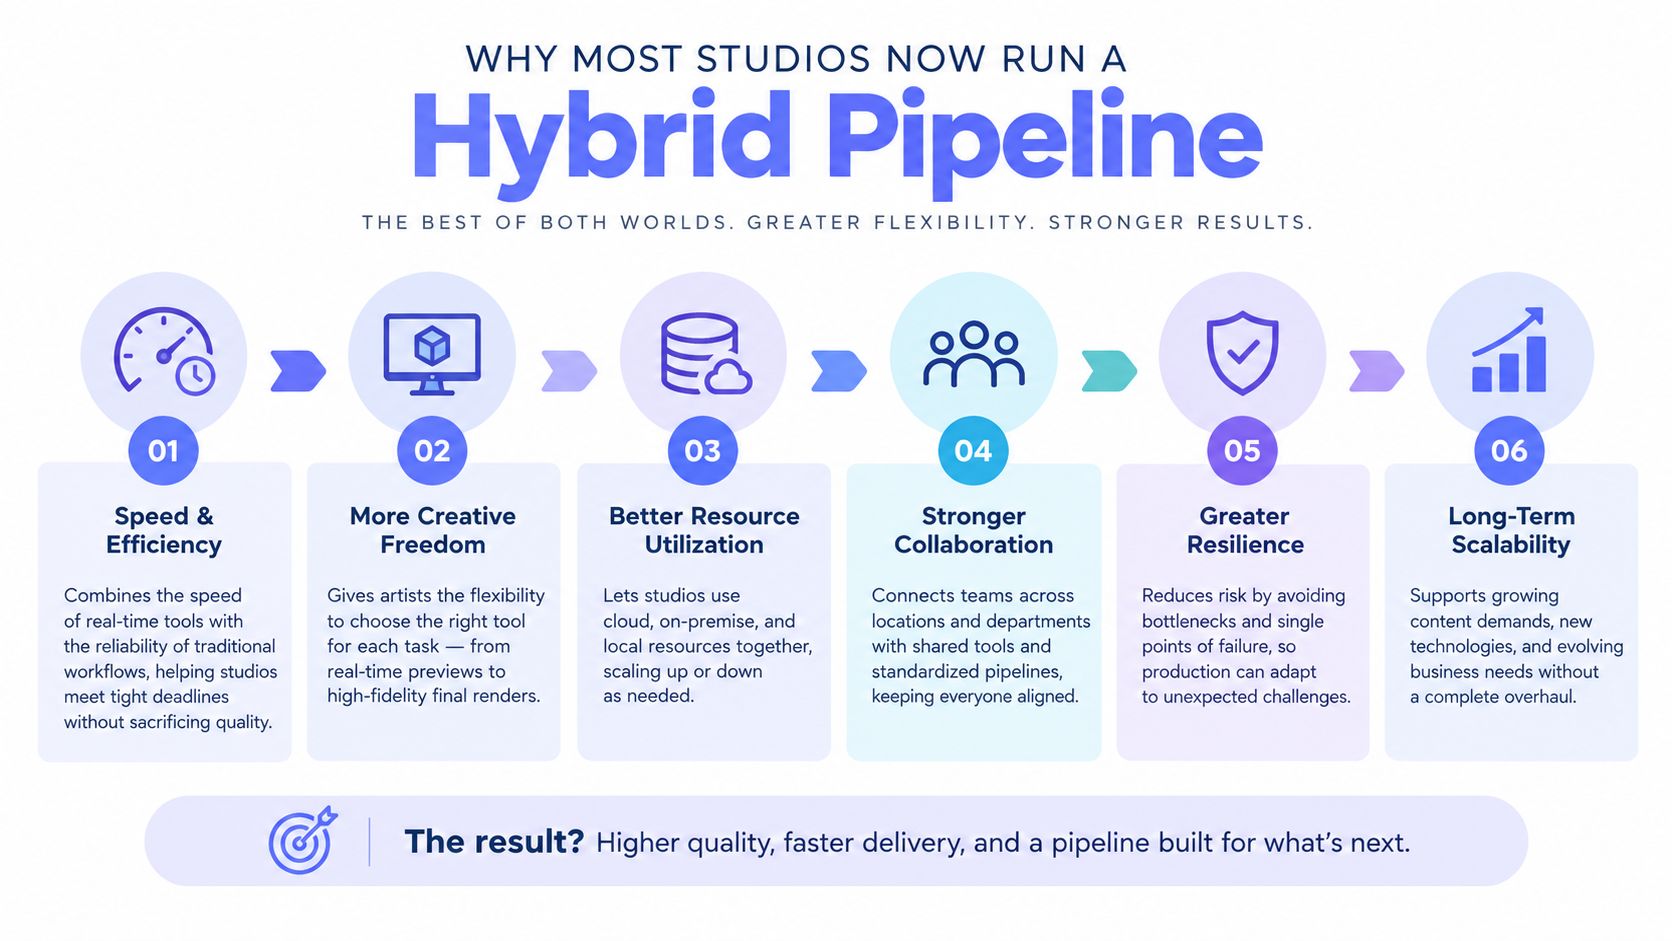
A binary choice between real-time and offline rendering creates unnecessary compromises. Real-time tools handle the period when the design is changing. Offline tools handle the period when the image must withstand close inspection.
During schematic massing, a real-time engine gives the architect immediate feedback on proportions, daylight, circulation, and camera position. During design development, the same layer supports material studies and client walkthroughs. At the marketing stage, V-Ray, Corona, or Cycles can take locked cameras into a more controlled production pass.
AI-assisted generation belongs earlier still. Before a reliable BIM scene exists, it can support massing ideas, mood boards, and material variation. The limitation is straightforward: generated imagery may suggest a direction, but it can also alter openings, proportions, or details that the client assumes are accurate.
A practical project timeline
- Schematic design: Use AI-assisted tools for visual directions and real-time tools for massing checks.
- Design development: Keep the real-time layer connected to BIM for reviews, materials, and camera decisions.
- Client presentation: Use walkthroughs and interactive scenes for discussion, then identify images that need final production.
- Construction documentation: Keep the BIM model authoritative. Treat visualization as a communication layer, not as the source of technical truth.
- Marketing delivery: Move locked shots into an offline renderer when lighting, material fidelity, and compositing control justify the extra work.
Running two pipelines doesn't necessarily double the learning burden. A modeler can maintain the BIM and real-time scene, while a look-development artist refines only the shots selected for final production. Teams should standardize naming, cameras, materials, asset paths, and export rules so the handoff is repeatable.
Cloud rendering is most useful at the point where local capacity becomes the bottleneck, not as a substitute for scene discipline. The cloud-based rendering workflow should include exact software versions, packaged textures, compatible plugins, access controls, and a clear approval process.
A 2024 Archviz survey cited by RebusFarm's render-engine comparison recorded Corona Renderer usage rising from 40% to 43%, while V-Ray declined from 35% to 26%. The same source reported Unreal Engine moving from 2% to 4% and Twinmotion at 2%, which supports a practical conclusion: offline production remains important, while real-time tools continue to gain a place in review and preview workflows.
Recommended Stacks by Team Type
The right stack depends on how often you render, who maintains the scene, and whether the image is a design tool or a paid deliverable. These are starting configurations, not universal prescriptions.
Starter Stacks by Team Role
| Team Type | Primary Renderer | Iteration Layer | AI Assist | Monthly Cost (USD) |
|---|---|---|---|---|
| Solo architect | Enscape, Twinmotion, or D5 Render | BIM-linked review in Revit, ArchiCAD, or SketchUp | ISO Mapper or another focused concept tool | Typically one real-time subscription plus AI credits |
| In-house visualization team | V-Ray, Corona, Redshift, or Cycles | Enscape, Twinmotion, or Unreal Engine | Veras, Visoid, ArkoAI, or ISO Mapper for early options | Typically several seats, hardware, and optional cloud capacity |
| Real-estate marketing team | Cloud-based AI rendering or a fast real-time renderer | Template-based review and approval | Style and variation tools | Typically a credit budget matched to campaign volume |
| Construction documentation specialist | BIM-integrated renderer | Revit or ArchiCAD live view | Limited, only for non-technical presentation concepts | Typically the existing BIM license plus optional visualization access |
| Freelance designer | Mid-tier production renderer | Lightweight real-time preview | One AI assist for early variations | Typically a mid-tier subscription plus credits or packs |
A solo architect usually benefits from minimizing scene setup. A real-time renderer handles review, while a focused AI layer can provide fast options before the model deserves a full production scene. The priority is predictable output, not maximum shading control.
An in-house visualization team has the opposite problem. It needs a stable asset library, repeatable look development, version control, and a production renderer capable of final stills and animation. A real-time layer remains valuable because artists can resolve camera and material questions before committing to final frames.
Real-estate marketing teams should value consistency and throughput. They may not need a complex DCC pipeline for every image, but they do need approved styles, repeatable prompts or settings, and a human review step that catches incorrect furniture, windows, signage, and context.
Construction documentation specialists should resist adding tools without a clear communication benefit. Their BIM application remains authoritative. A real-time viewer can help coordination meetings, while AI-generated imagery should stay separate from technical decisions.
Freelancers need to protect billable time. A tool with a moderate learning curve may pay off if it reduces repetitive setup, but only when the client work includes enough recurring rendering to justify the subscription. Keep one production path for high-value finals and a faster assist for exploration.
Frequently Asked Questions
What does a finished architectural render typically cost?
Cost depends on the handoff and the amount of production responsibility. AI-assisted tools usually charge through low per-image credits. Traditional studio work typically ranges from $300 to $2,500 per image, as noted in the pricing section above. Complex hero images can cost more when modeling, art direction, revisions, and post-production are included.
What hardware do architectural rendering programs need?
Real-time and GPU renderers need a modern dedicated GPU, sufficient VRAM, stable drivers, and enough system memory for the model and textures. Offline CPU rendering remains useful for memory-heavy scenes and existing CPU farms. Cloud AI tools reduce the need for a local GPU, but geometry and image quality still require review.
How well do Revit and ArchiCAD models survive the round trip?
Live links usually preserve update workflows better than one-time exports. FBX, OBJ, IFC, and USD can work well when the team controls units, hierarchy, materials, and tessellation. Exported models may still lose metadata or require material remapping. Test a changed model, not only the initial import, before adopting the workflow.
Are AI renderers suitable for client presentations?
AI renderers work well for concept reviews, mood boards, early options, and some presentation images when the team labels the output as visual intent. They are less suitable for technical communication or final hero imagery where geometry, openings, materials, and lighting must remain controlled. Keep AI generation on the exploration side of the handoff, with human review before presentation.
How long does it take to learn V-Ray or Maxwell?
Basic scene setup can be learned quickly. Production competence takes longer because lighting, materials, sampling, color management, render passes, and scene optimization interact. Build a repeatable test scene before committing either renderer to client deadlines. The learning curve matters less when the studio already has presets, templates, and review standards.
Are cloud credits cheaper than owning a local GPU?
Cloud credits can suit occasional peaks, outsourced finals, or teams that do not want to maintain hardware. Local hardware may cost less for steady rendering, but the comparison must include purchase cost, maintenance, electricity, licensing, storage, upload time, and staff oversight. Calculate against actual monthly workload, then assign preview work and final frames to the path with the lower total operating cost.
Vizcraft supports floor-plan and photo-based visualization workflows. ISO Mapper produces 3D isometric maps and rapid architectural presentation images without a local render farm. Visit Vizcraft, upload a representative plan or image, and try it with 2 free credits, no card required.