Romanesque Style Architecture Explained
Learn what defines Romanesque style architecture, from its 11th-century origins and key features to notable examples and quick cues for visual recognition.
You're standing inside a medieval church and the first impression isn't height or brightness. It's weight. The walls feel close, the windows admit only controlled daylight, and the rounded arches repeat with a steady rhythm that makes the building seem less assembled than grounded. That atmosphere is the starting point for understanding Romanesque style architecture.
Romanesque buildings didn't look heavy because medieval builders preferred fortress-like forms. Their appearance follows a structural chain. Stone vaults push outward, arches transfer loads into supports, and those supports need enough mass to keep the building stable. The resulting walls, piers, bays, and openings create both the engineering system and the visual character.
Romanesque architecture took shape in Europe after 950, became fully established by about 1050, and reached its classic period from 1075 to 1125, according to Encyclopaedia Britannica's overview of Romanesque architecture. To recognize it accurately, start with the building's structural rhythm, not with a single doorway or arch.
Table of Contents
- Standing Inside a Romanesque Church
- How Romanesque Architecture Emerged in Europe
- The Engineering Logic Behind the Heavy Walls
- How to Tell Romanesque from Its Neighbors
- Notable Romanesque Buildings Worth Knowing
- Why Romanesque Vaulting Still Matters Today
- A Quick Recognition Checklist and Where to Go Next
Standing Inside a Romanesque Church
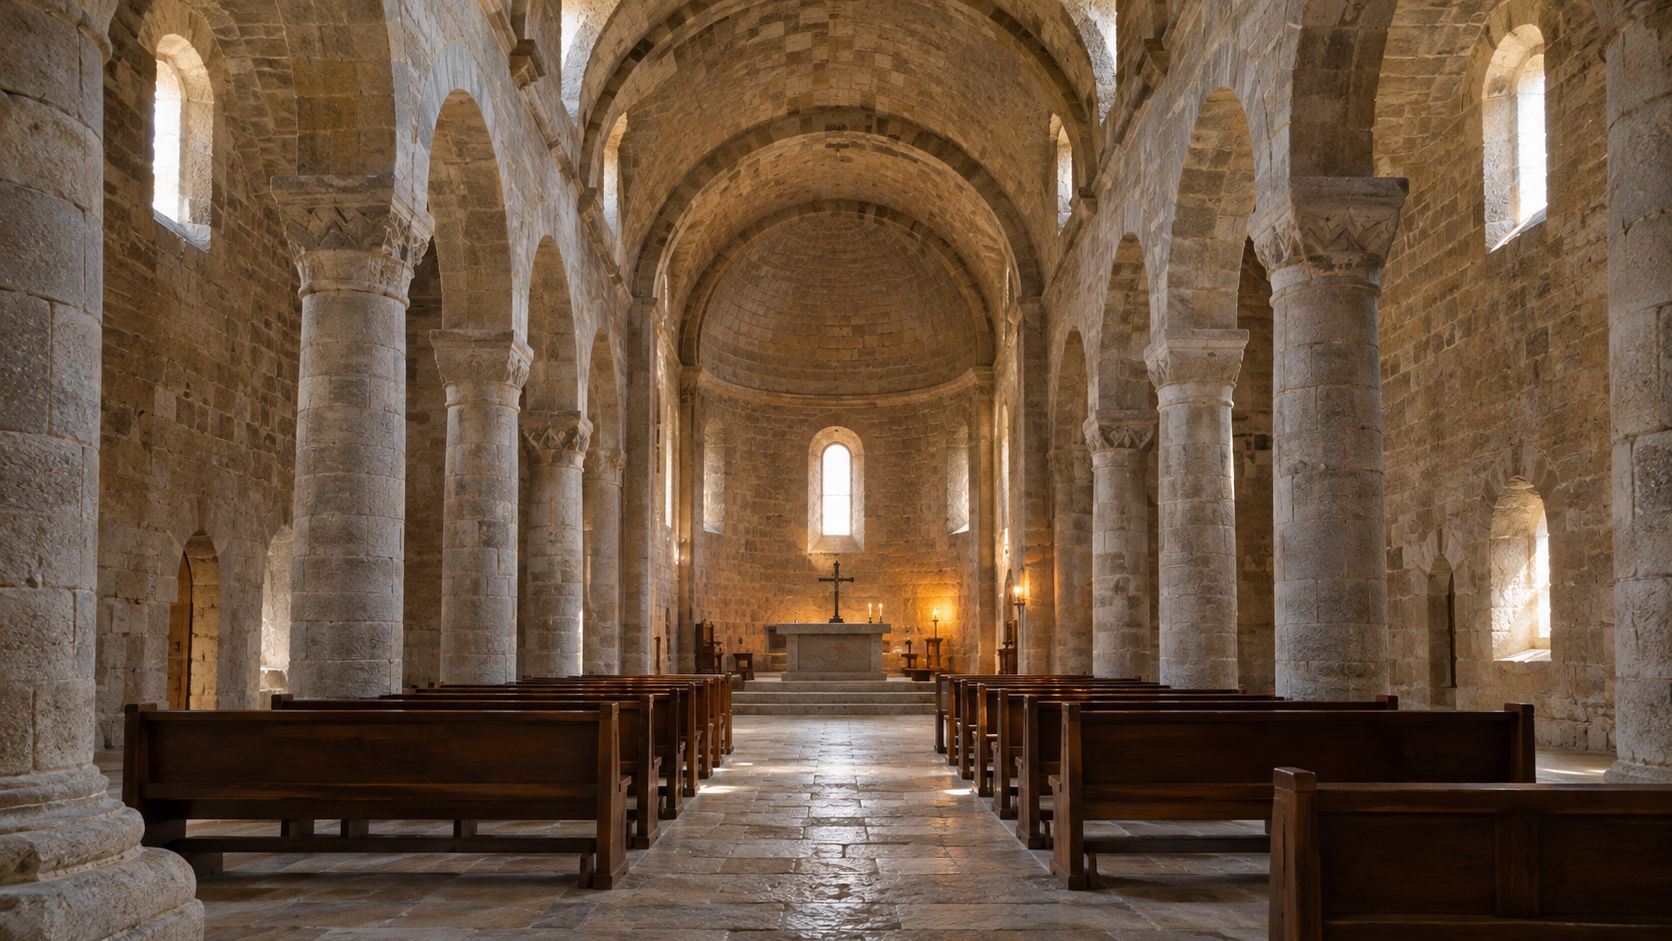
Walk into a Romanesque church and notice what your body registers before your eyes classify anything. The ceiling feels close and continuous. The walls appear broad rather than thin, and the small openings make daylight feel selective. Semicircular arches frame arcades, doors, and windows, but their repetition matters more than any individual arch.
The building's atmosphere comes from a connected system. A stone barrel vault spans the nave like a half-cylinder, sending load downward while also pushing outward against its supports. The walls and piers answer that pressure with mass. Side aisles, half-barrel vaults, and buttressing help resist the movement, while the limited window area preserves the wall's structural role. Britannica's technical account of Romanesque architecture describes this relationship between vaults, walls, piers, and openings.
Practical rule: Treat heaviness as evidence of a load path, not as a decorative preference.
The clearest way to study that load path is to move from sensation to drawing. A guide to architectural drawing types can help you compare a plan, section, elevation, and interior view, because each drawing reveals a different part of the Romanesque argument. The plan shows repeated bays, the section exposes vault height and wall thickness, and the elevation shows how openings are restrained.
By the end of this analysis, the dim interior should make practical sense. The same decisions that shape the visitor's experience also guide how conservators inspect masonry, how historians classify mixed buildings, and how visualization artists reconstruct a credible Romanesque scene. Begin with the historical conditions that made this structural language useful.
How Romanesque Architecture Emerged in Europe
A growing pilgrimage church needed to function like both a sanctuary and a public route. Monastic reform spread across Europe, pilgrims gathered at major shrines, and religious institutions required larger churches that could support expanded liturgies and steady movement through the building. Romanesque developed alongside the expansion of monasticism in the 10th and 11th centuries and a surge of church construction around the first millennium, as described in The Art Story's account of Romanesque art.
Fire risk encouraged builders to reconsider timber roofs. Masonry vaults offered a more durable alternative, although they transferred greater loads and outward pressure to the walls and piers. That engineering problem helped organize a shared vocabulary of arches, vaults, supports, and repeated bays. The bay rhythm became especially important because it turned a long church into a sequence of readable structural units.
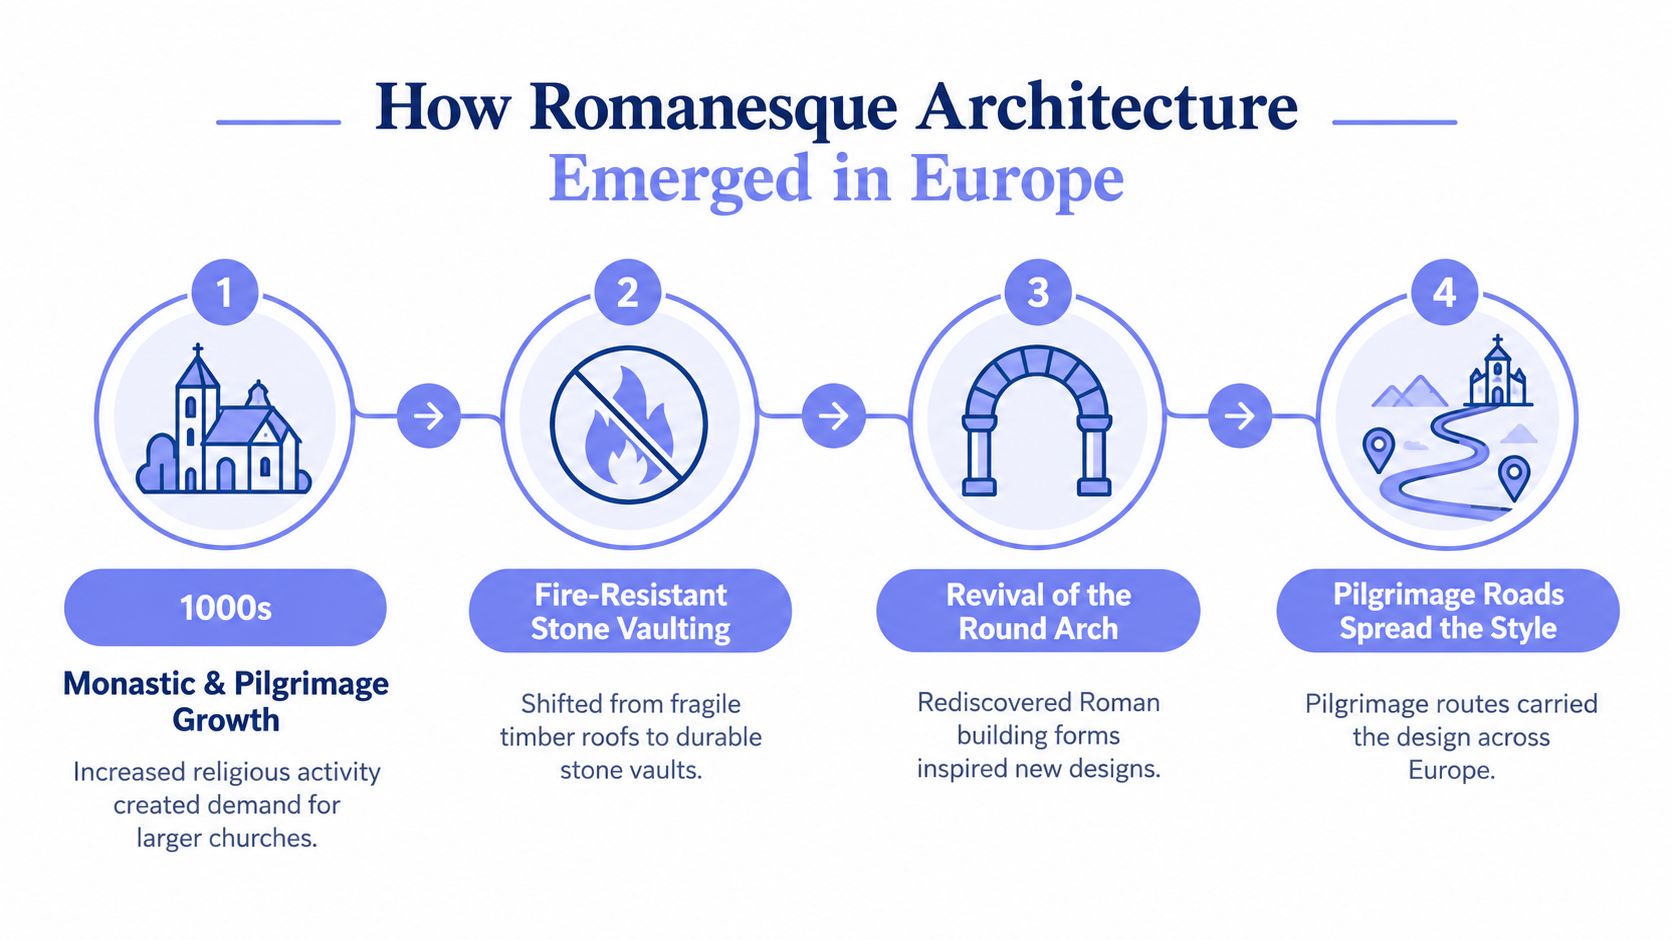
The Norman invasion of England in 1066 gave Romanesque a strong regional identity there, where the buildings became known as Norman architecture. Norman campaigns connected Normandy with England and southern Italy. Monastic and pilgrimage networks also carried related building solutions through France, Italy, Britain, and the German lands.
Shared methods did not produce identical churches. Local builders adjusted them to available stone, local patrons, liturgical needs, and established construction habits. A German church might stress towers and monumental massing, while an Italian example might emphasize marble surfaces and arcaded galleries. These differences matter when identifying the style, because Romanesque is a family of related solutions rather than a single visual formula.
The chronology is useful as a guide, not a rigid boundary. Romanesque generally extends from about the mid-11th century until the arrival of Gothic architecture, or more broadly from about 1000 to 1150. In Paris, the shift toward Gothic began around 1120, while Romanesque construction continued elsewhere. Regional overlap explains why a building can preserve Romanesque bay rhythm and pier massing while introducing newer forms.
Romanesque therefore describes a pan-European building phase lasting about 150 to 200 years in its most influential form, depending on the region. Its architecture answered practical and institutional needs: durable churches, controlled circulation, fire-resistant roofs, and masonry that made authority visible. Recognizing those pressures helps distinguish deliberate structural choices from simple visual heaviness.
The Engineering Logic Behind the Heavy Walls
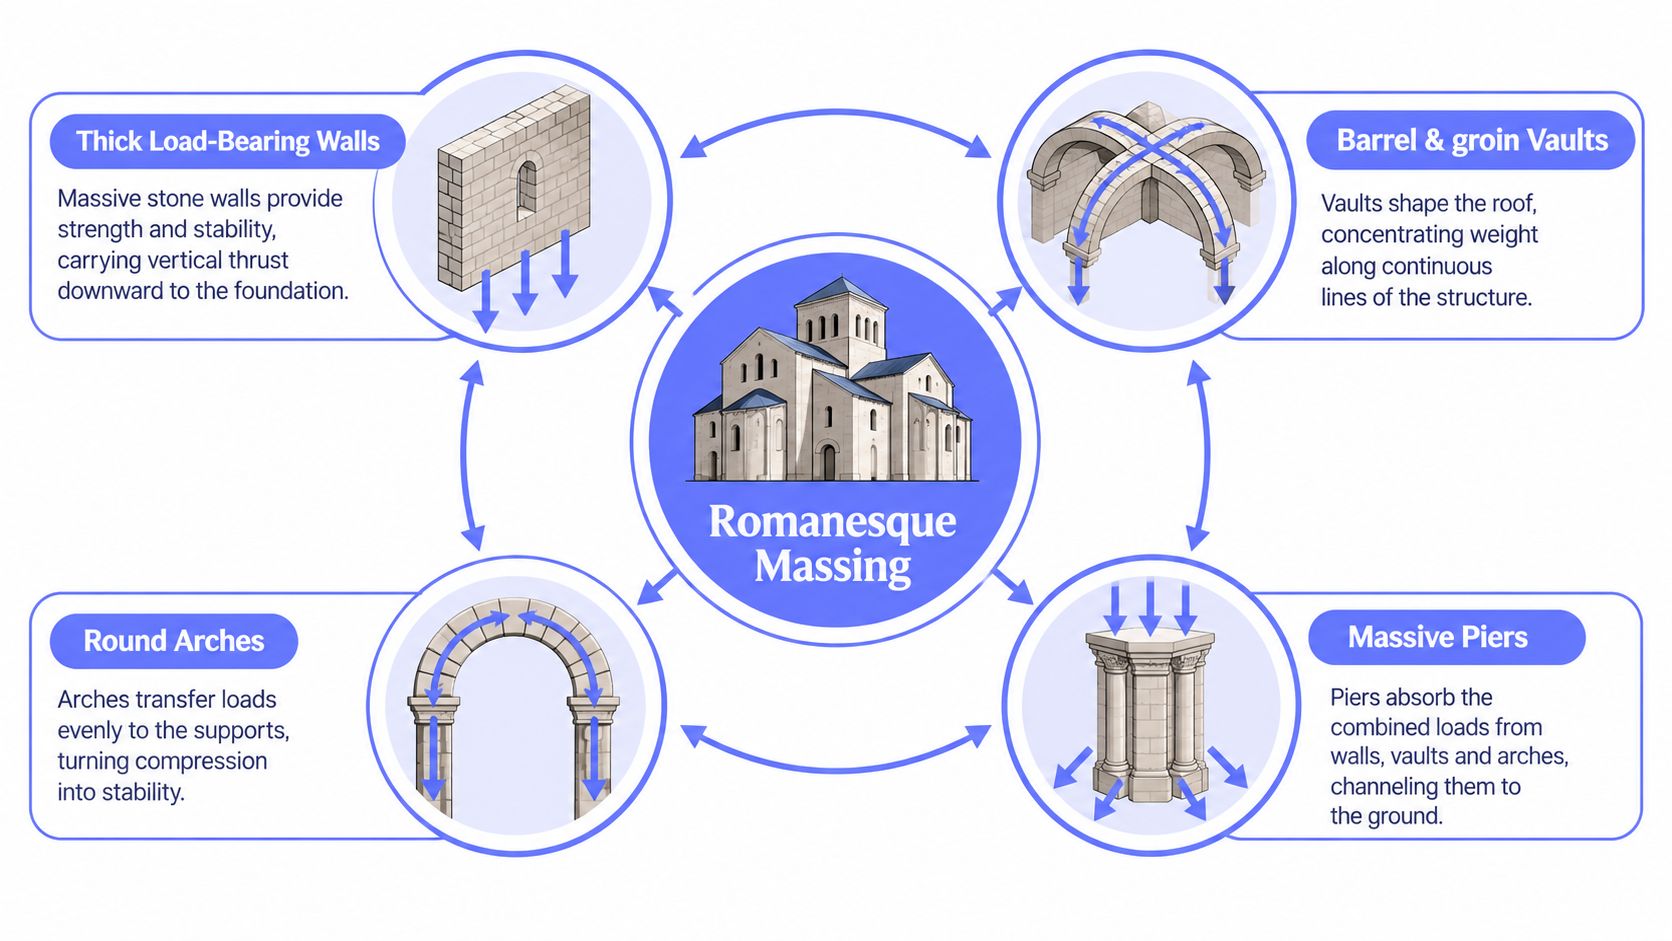
Romanesque massing makes sense when you follow the force from roof to ground. Start with the barrel vault, a half-cylinder of masonry spanning the nave. It transfers weight downward along its length, but its curved geometry also produces outward thrust at the supporting walls. A useful analogy is a paperback book opened into an arch. Push down on the pages and the covers want to spread apart. The vault behaves in a comparable way, though the forces and materials are far more substantial.
That outward pressure explains why Romanesque builders relied on thick load-bearing walls and heavy piers. Some examples required walls as much as nine feet thick to carry vault loads, a fact highlighted in Smarthistory's introduction to Romanesque architecture. The thickness isn't an arbitrary visual convention. It gives the masonry enough weight and breadth to resist lateral movement.
Reading the load path
A Romanesque nave often uses a sequence of related components:
- Barrel vaults create a continuous line of load and outward thrust over the nave.
- Groin vaults form where two barrel vaults intersect, concentrating forces more distinctly toward the corners.
- Compound piers gather several incoming loads and direct them into the foundations.
- Engaged columns or attached shafts mark the points where arches and vault ribs meet the support.
- Side aisles and half-barrel vaults can help buttress the main vault from the sides.
This is why the bay became such an important planning unit. Romanesque builders divided interiors into square or rectangular bays so the vault geometry, pier spacing, and reinforcement could be coordinated. Encyclopedia.com's discussion of Romanesque architecture and art explains how groin vaults concentrate forces toward corners while barrel vaults push continuously along their supporting walls.
A groin vault can therefore make the load pattern more discrete than a barrel vault, but it doesn't eliminate structural pressure. The piers still need considerable mass, and the wall remains more important than it will be in a mature Gothic system. The structural hierarchy often appears in the elevation as heavier lower levels and lighter upper arcades.
Why the windows stay small
Window size follows directly from the same decision. A large opening removes masonry from the wall exactly where that wall helps resist thrust. Romanesque churches consequently tend to use few, small, or heavily recessed windows. Interiors become dim and compact because the building prioritizes continuous masonry over broad glazed surfaces.
For anyone studying sustainable or historic construction, the lesson is straightforward. Materials, openings, spans, and support sizes can't be evaluated separately. A practical guide to energy-efficient design may discuss contemporary performance, but Romanesque buildings remind us that environmental and structural decisions have always been connected to mass, envelope, and ventilation.
How to Tell Romanesque from Its Neighbors
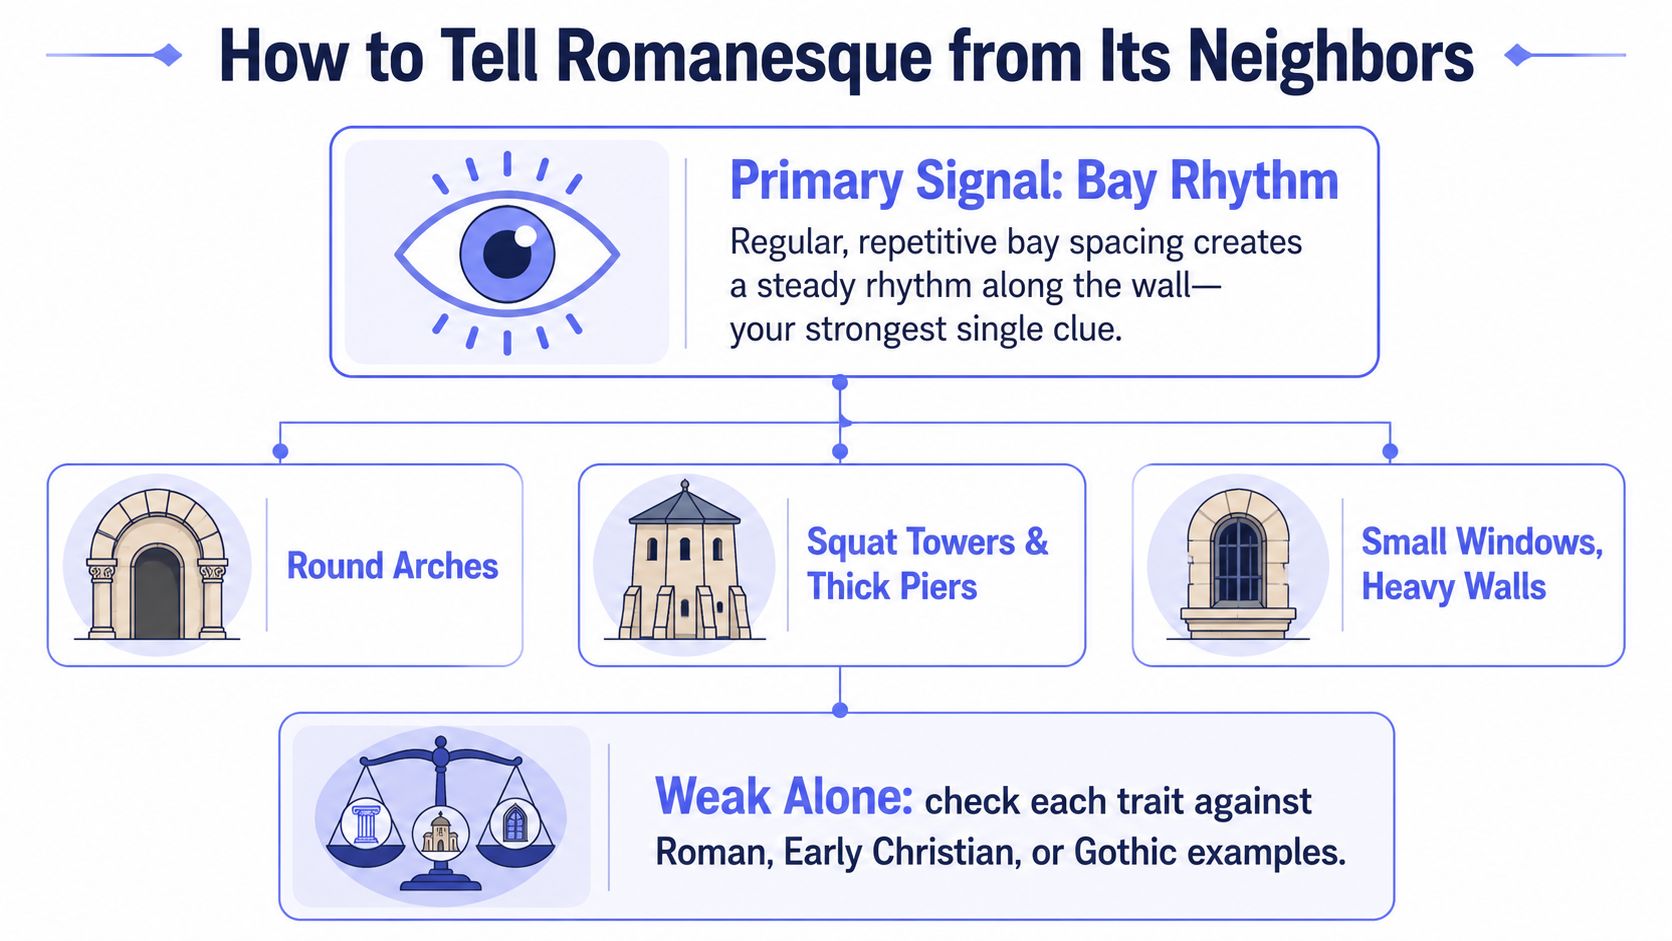
A lone round arch is weak evidence. Roman, Early Christian, Renaissance, and Romanesque buildings can all use semicircular openings, so the arch's shape should start the investigation, not finish it. A stronger diagnosis combines bay rhythm, vaulting, pier massing, wall thickness, and window restraint.
Start with the bay rhythm
Look at the nave plan first. Romanesque churches commonly divide the nave into regular square or nearly square bays, with each bay corresponding to a vault and a supporting structural interval. The repetition gives the plan a measured, modular rhythm.
Then inspect the supports. Romanesque compound piers often appear broad and layered because they receive several arches or vault elements at once. Gothic supports tend to become more vertically articulated, with slender colonettes and a clearer separation between the wall and the structural skeleton.
Use supporting evidence
A Romanesque reading becomes stronger when several traits appear together:
| Diagnostic cue | What to inspect | Why it matters |
|---|---|---|
| Vault form | Barrel or groin vaults over clearly defined bays | Reveals how masonry loads are organized |
| Pier massing | Broad, compound supports rather than slim shafts | Indicates concentrated structural demand |
| Wall-to-window ratio | More wall, fewer and smaller openings | Shows the wall's continuing load-bearing role |
| Arch profile | Semicircular openings at several levels | Supports the stylistic reading when paired with structure |
| Exterior articulation | Blind arcades, restrained buttresses, squat towers | Adds regional and chronological evidence |
Gothic architecture uses pointed arches and develops ribbed vaulting and external buttressing to redirect loads more efficiently. That system allows larger window openings and a stronger vertical emphasis. Britannica's explanation of Romanesque art identifies the semicircular arch as one of the clearest distinctions from Gothic's pointed arch, but the complete diagnosis still requires more than arch shape.
A building's repeated structural decisions are more reliable evidence than its most recognizable ornament.
Use this hierarchy when reading photographs, plans, or rendered scenes. A guide to architectural styles can help with broader comparisons, but Romanesque classification improves when you ask what carries the vault, how the bays repeat, and whether the openings respect the wall mass.
Notable Romanesque Buildings Worth Knowing
Four buildings make Romanesque diagnosis easier because each emphasizes a different relationship between bay rhythm, vault thrust, pier massing, and regional design.
Speyer Cathedral
Speyer Cathedral in Germany presents Romanesque ambition at an imperial scale. Its nave vault rises to about 32 meters, according to UNESCO's listing for Speyer Cathedral. That height depends on more than the vault itself. Massive piers receive the downward load and the outward thrust, while the exterior mass helps stabilize the structure.
Read the building in sequence: locate the repeated nave bays, follow the intervals between the piers, then compare the interior supports with the outer walls and towers. The cathedral gains its presence through organized masonry. Its scale becomes understandable when each structural part is read as a response to the forces above it.
Pisa Cathedral
Pisa Cathedral shows how Italian Romanesque could combine heavy construction with a richly articulated exterior. The complex includes arcaded galleries, the leaning campanile, and a freestanding baptistery. Stacked loggias and decorative blind arcading set a regular surface rhythm against smooth marble, demonstrating that Romanesque architecture can appear refined rather than fortress-like.
The decoration does not erase the structural order. Repeated bays, substantial walls, and concentrated supports remain legible beneath the marble surface. For a plan-based study, establish the nave bays, wall thickness, piers, and circulation before adding finishes. A workflow for rendering floor plans helps preserve those relationships instead of allowing textures to dominate the reading.
Durham Cathedral
Durham Cathedral in England, known within Britain's regional tradition as Norman Romanesque, occupies a transitional position. Its unusually thick piers support some of the earliest pointed rib vaults used over a large space. The combination shows builders addressing a practical limitation: a continuous barrel vault concentrates thrust and can restrict light, while ribs and pointed arches provide more controlled paths for distributing loads.
Durham therefore resists a simple stylistic label. Its supports retain the forceful massing associated with Romanesque construction, while its vaulting anticipates Gothic methods. The pointed arch alone does not settle the classification. Bay organization and pier scale provide the fuller diagnosis.
Saint-Sernin in Toulouse
Saint-Sernin offers a clear plan-based demonstration of Romanesque organization. Its stone barrel-vaulted nave, ambulatory, radiating chapels, and pilgrimage-oriented circulation bring several principles together. Visitors can move around the apse and shrine areas without treating the main nave as the only route.
The church is especially useful for studying bay rhythm. Trace the repeated intervals along the nave, then compare them with the transept and apse. The plan turns structural repetition into a coordinated system of movement, worship, and orientation.
Why Romanesque Vaulting Still Matters Today
Romanesque buildings remain active conservation problems because their structural and material systems are inseparable. Massive masonry walls and stone vaults respond slowly to water, heat, settlement, and vibration. A repair that appears local can change how moisture or force moves through the entire building.
Moisture is a central concern. Lime-mortar walls and stone vaults can absorb groundwater, move it through porous material, and release it through interior plaster. Modern heating can alter drying patterns, while impermeable cement repairs may trap moisture where historic lime materials once allowed gradual evaporation. Conservators therefore study mortar compatibility, ventilation, drainage, and surface finishes together rather than treating damp as a cosmetic issue.
Respecting existing failure lines
Seismic behavior creates another constraint. A barrel vault can crack along its crown under lateral movement, while a groin vault may crack along its groins. Those lines aren't random defects. They reflect the geometry of the vault and the way the structure responds to movement.
Conservation principle: Strengthening should follow the building's existing load paths instead of hiding them behind incompatible repairs.
Material matching matters for the same reason. Replacement stone, mortar composition, joint behavior, and moisture permeability all affect how a repaired section interacts with older fabric. Conservators often seek compatible lime mortars and masonry techniques because a repair that is stronger but less permeable can force damage into the historic stone.
Active work in 2026
Romanesque preservation remains active in 2026, not merely historical. Public reporting includes a restored historic church reopening in Sardinia after a conservative restoration, supporting the broader point that Romanesque-period buildings continue to receive focused care. A recent technical paper on vaulting and conservation also treats the vaulting system as a key structural attribute for analysis and preservation.
This engineering vocabulary helps visualization artists too. A credible aged Romanesque scene needs more than dark stone and rounded arches. It may need salt blooms near the lower wall, patched joints around a vault springing point, uneven plaster over a moisture path, or a buttress repair that follows the building's actual structural history.
A Quick Recognition Checklist and Where to Go Next
Use this checklist from strongest evidence to weakest. The ranking matters because a single visual feature can mislead you.
- Bay rhythm on the plan (look for regular square or nearly square nave intervals, each coordinated with a vault and support).
- Barrel or groin vault presence (identify whether the roof is a continuous half-cylinder or an intersecting vault system).
- Compound pier profiles (check whether broad layered supports gather several arch and vault loads).
- Semicircular arch profiles (look for repeated round-headed openings, not just one doorway).
- Wall-to-window ratio (look for dominant masonry and relatively restrained openings).
- Decorative programs (note blind arcades, carved capitals, portal sculpture, and regional surface treatment).
- Absence of pointed arches or flying buttresses (use this as supporting evidence, not as a standalone test).
The first three cues explain the building. The remaining four help confirm the interpretation and identify regional or transitional variations. A Romanesque building may contain pointed arches or early ribs, especially near the transition toward Gothic, so classification should remain evidence-based rather than absolute.
Apply the checklist to a plan
Start at the nave and mark each bay. Do the supports repeat at regular intervals? Do the side aisles align with those intervals? Next, inspect pier cross-sections and identify where the vault loads appear to enter the ground. Then compare the opening pattern with the amount of solid wall.
A published plan can reveal Romanesque logic even when a photograph hides it. For scale-based study, known Romanesque ranges can be useful, but don't invent precision where the source or drawing doesn't provide it. The structural relationship matters more than forcing every building into a fixed ratio.
Apply it to a rendered scene
Block out the thick piers before modeling the arches. Establish the vault bays and wall depth next, then place windows within the remaining structural envelope. Add masonry coursing, carved capitals, plaster wear, and controlled daylight only after the load-bearing composition reads correctly.
For an isometric study, isometric drawing basics can help you show wall thickness, bay repetition, and vault relationships without relying on a perspective view. A useful practice is to create one diagram for structure, one for circulation, and one for material condition.
Finish your study with three concrete actions:
- Visit a regional example: Stand inside a Romanesque church and note where the light, piers, and vault rhythm direct your attention.
- Photograph diagnostic details: Capture one image for each cue, including a bay, pier profile, arch, window, decorative program, and exterior support.
- Compare references: Place your observations beside Durham Cathedral and Speyer Cathedral, then identify which features are shared and which reflect regional variation.
Vizcraft helps architects and visualization teams turn floor plans into structured 3D isometric maps and client-ready renders, which makes it useful for testing Romanesque bay rhythm, wall massing, and circulation before adding surface detail. Visit Vizcraft, and try it with 2 free credits, no card required.