The Role of an Architect: What They Actually Do in 2026
Discover the real role of an architect in 2026. From design concepts to code compliance, project coordination, and how AI tools like ISO Mapper are changing
A client usually meets an architect with a simple request: “Can we make the kitchen larger, add another bedroom, and keep the project within budget?” The architect's real work begins when those wishes meet a structural beam, a zoning setback, a fire-separation requirement, and a contractor who needs drawings precise enough to price and build.
The role of an architect is therefore broader than producing attractive plans. An architect translates priorities into a coordinated, code-aware project, then carries that logic through documentation, bidding, and construction. The work combines design judgment, technical coordination, regulatory responsibility, and communication with people who each see a different part of the building.
Table of Contents
- A Day in the Life of a Real Architect
- The Architect's Role Across Project Phases
- What an Architect Owns Versus What Others Handle
- How Modern AI Visualization Tools Fit Into the Workflow
- The Cost and Timeline Reality of Hiring an Architect
- Common Misconceptions About What Architects Do
- When to Hire an Architect and When to Consider Alternatives
A Day in the Life of a Real Architect
At nine in the morning, an architect may be reviewing a mid-sized residential project in its early design phase. The client wants more living space without increasing the budget. The structural engineer has questioned the proposed beam location. Meanwhile, the architect is checking whether the preferred addition respects the local zoning setback.
None of those tasks can be solved by sketching alone. The architect must explain the budget consequence of moving a wall, interpret the engineer's feedback, test an alternative layout, and identify which regulatory issue needs confirmation before the client becomes attached to an unworkable option.

The work behind the visible drawing
A typical day can move between several types of responsibility:
- Client translation: Turning broad goals, such as “more natural light” or “a better entertaining space,” into spatial decisions, priorities, and trade-offs.
- Technical coordination: Comparing architectural plans with structural, mechanical, electrical, and plumbing information.
- Regulatory review: Testing the proposal against zoning, building codes, accessibility requirements, and fire and life safety considerations.
- Documentation: Developing drawings and specifications that contractors can interpret and price.
- Construction response: Answering questions, reviewing submittals, and documenting site conditions when construction begins.
The client owns the project's priorities and approves major scope, budget, and aesthetic decisions. Consultants own their specialist calculations and system designs. The general contractor owns means, methods, labor, sequencing, and day-to-day site management. The architect sits at the center of those exchanges, integrating the information and identifying conflicts before they become expensive problems.
Practical rule: A good architect doesn't promise that every preference can be included. They show which preference controls the decision, what it costs in space or money, and what must change if the priority shifts.
The professional role also carries public accountability. Architectural licensure history in the United States shows how architecture developed from a design profession into a regulated public-trust role focused on competence, accountability, and public safety. By the end of this article, you should be able to distinguish the architect's responsibilities from those of the consultants, contractor, and client, and understand where fast visualization tools fit without confusing speed with professional judgment.
The Architect's Role Across Project Phases
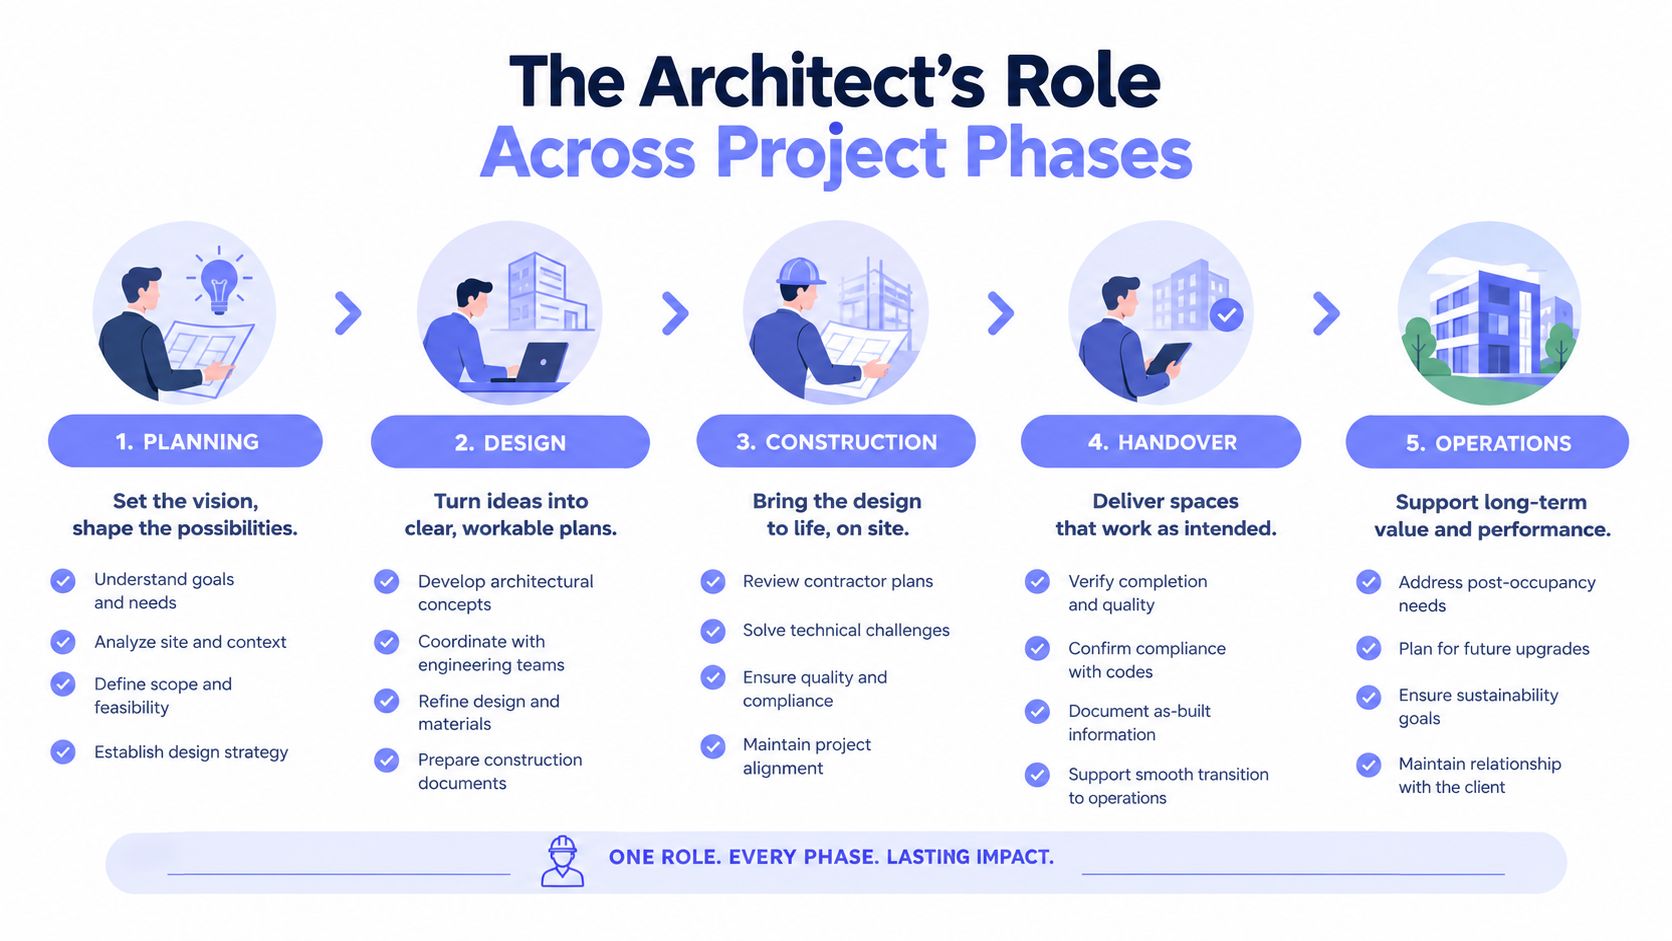
Architecture becomes easier to understand when you follow the project in order. Each phase answers a different question and produces a different level of commitment.
Pre-design and schematic design
Pre-design establishes the problem. The architect may review the site, existing drawings, zoning information, client requirements, and budget assumptions. The output can include a feasibility assessment, area analysis, program list, site constraints, and an initial project strategy.
Schematic design turns that information into alternatives. The architect develops diagrams, sketches, preliminary floor plans, massing studies, and sometimes isometric views. At this stage, the team is testing relationships, not documenting every fastener. A floor plan may show whether circulation works, while an isometric view helps a client understand volume, openings, and connections between rooms.
For teams working from existing drawings, architectural drawing types and their uses help clarify which representation belongs in a client conversation and which belongs in technical coordination. ISO Mapper can also appear here as a rapid visualization step. It converts a 2D floor plan, PDF, or sketch into 3D isometric map options, allowing the architect to discuss spatial choices before investing heavily in a detailed model.
Design development and construction documents
Design development narrows the alternatives and resolves the decisions that affect performance, cost, and coordination. The architect develops plans, elevations, sections, room layouts, material directions, and preliminary specifications. Consultants advance their systems at the same time, so the architect must check that a ceiling, duct route, structural depth, and lighting arrangement can coexist.
Construction documents convert the selected design into a buildable package. Drawings become more specific, details are developed, schedules are assembled, and specifications describe materials, products, quality, performance, fabrication, and installation. The technical specification guidance for design teams emphasizes that drawings and specifications must align so bidders can price accurately and contractors can build without avoidable ambiguity.
Bidding and construction administration
During bidding, the architect answers bidder questions, issues clarifications when needed, and helps the client compare proposals against the documented scope. The architect may also support contract formation, but the client remains the party making the commercial appointment.
During construction administration, the architect reviews submittals, responds to requests for information, observes progress, and records site notes. That work doesn't make the architect the contractor. It gives the architect a formal role in checking whether the work generally conforms to the contract documents and in resolving design questions that arise during construction.
The AIA definition of architectural positions describes architects as responsible for investigation, evaluation, recommendations, consultation, planning, design, and coordination on complex projects. The common thread is progression. The architect starts by defining the problem, develops a physical response, documents it, and then helps the project team interpret that response in the field.
What an Architect Owns Versus What Others Handle
Clients often assume that the architect owns every decision because the architect is the most visible professional on the project. That assumption creates confusion. The architect coordinates the whole design, but specialist responsibility remains distributed.
| Role | Primary Responsibilities | Key Deliverables |
|---|---|---|
| Architect | Spatial design, code compliance strategy, design coordination, client advising, contract documents, construction responses | Drawings, schedules, specifications, permit package, review comments, site visit notes |
| Structural engineer | Structural analysis, sizing, connections, foundations, load paths | Structural calculations, drawings, details, specifications |
| MEP engineer | Mechanical, electrical, and plumbing system design and coordination | System layouts, equipment schedules, calculations, performance requirements |
| Contractor | Construction means and methods, labor, sequencing, procurement, site safety, subcontractor management | Construction schedule, submittals, shop drawings, installed work |
| Client | Project priorities, funding, approvals, scope decisions, consultant and contractor appointments | Brief, approvals, contracts, decisions, payments |
The architect owns the spatial and regulatory strategy. That includes deciding how rooms relate, how people move through the building, how the proposal addresses applicable codes, and how consultant information fits into one coordinated design. The architect may coordinate structural input, but doesn't typically write the structural calculations. The mechanical engineer designs the mechanical system, while the contractor determines how the work is executed on site.
The distinction becomes important when a problem appears. A clash between a beam and a ceiling may require the architect to coordinate a resolution, but the structural engineer must confirm the structural consequences. A late material substitution may require an architect's design review, but the contractor manages procurement and installation.
Clear responsibility prevents expensive silence. Every unresolved question should have an owner, a decision-maker, and a documented response.
The architect also isn't automatically the project manager for every commercial or construction issue. Scope, communication routes, approvals, and review limits should be defined in the agreement. A practical design project management framework can help clients and teams separate design coordination from schedule control, procurement, and site operations.
This boundary map doesn't reduce the architect's importance. It explains it accurately. The architect is the integrator who keeps separate professional inputs aligned while protecting the design intent and the public obligations attached to the work.
How Modern AI Visualization Tools Fit Into the Workflow
AI visualization changes the speed of early communication, not the architect's legal or technical responsibility. A traditional workflow may require substantial 3D setup before a client can compare a few options. A floor-plan-based tool can start from a 2D plan, PDF, or sketch and produce several isometric visualization options quickly, which changes the order of the conversation.
ISO Mapper converts those source drawings into 3D isometric maps. An architect can use the outputs to discuss room relationships, furniture arrangements, circulation, and broad material direction while the design is still flexible. The practical value isn't that the image becomes the project. It's that the client can react to a spatial proposition before the team commits time to a more detailed production model.
What the tools accelerate
A workable early-stage loop looks like this:
- The architect uploads an existing floor plan, blueprint, PDF, or sketch.
- ISO Mapper generates multiple isometric options for comparison.
- The architect reviews the output against the actual plan and design intent.
- The client reacts to spatial choices, not just abstract linework.
- The team selects a direction and refines it in traditional architectural tools.
Vizcraft offers ISO Mapper for floor-plan isometric views, Interior Design for boards from floor plans, and Exterior Studio for exterior concepts from photos. These images support design discussion; verify dimensions, openings, scale, and construction intent against the source drawings.
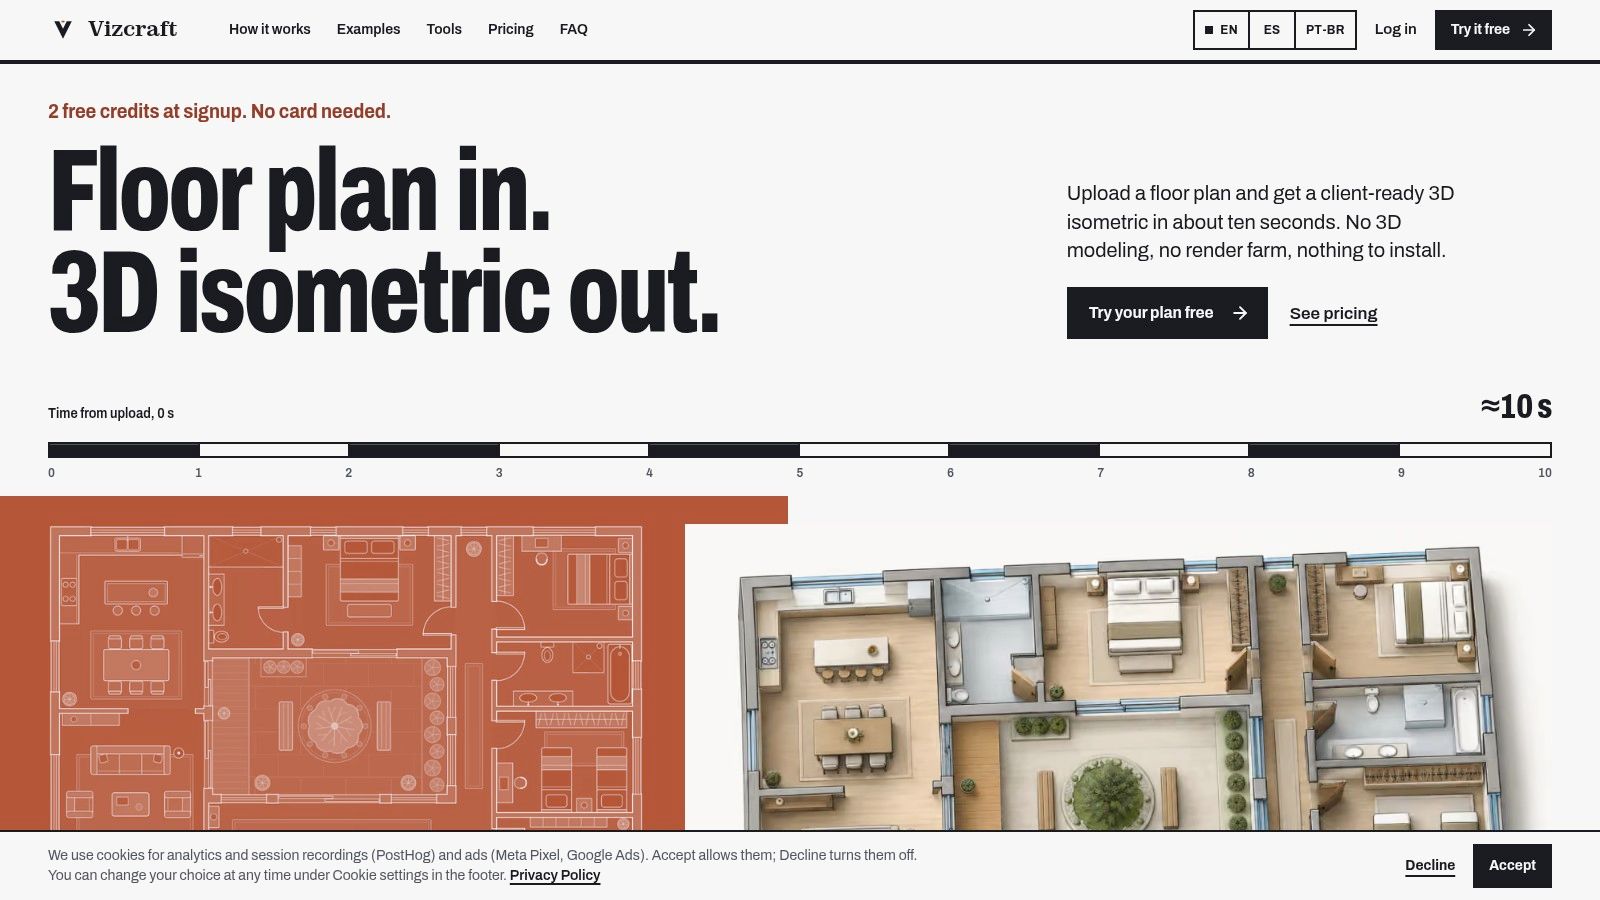
The AI workflow for architects works best when visualization is treated as a communication layer. The architect still checks dimensions, openings, adjacencies, accessibility, code implications, structure, and buildability. An attractive generated view cannot sign and seal documents, approve a structural change, confirm fire compliance, or assume professional liability.
What the tools don't decide
The tool doesn't replace the architect's judgment about whether a proposed stair works, whether a wall can move, whether a material meets the specification, or whether a client's request conflicts with code or budget. It also doesn't remove the need for coordinated documentation.
The cost structure is straightforward. Vizcraft's Starter plan is $19 per month for 25 renders, while the stated per-render range is about $0.40 to $0.76, as shown on the Vizcraft pricing page. That price applies to exploratory visualization, not final construction documents or consultant engineering.
A sensible hybrid process is fast generation first, professional refinement second. Use ISO Mapper to make options discussable, then return to the controlled model and drawing set for decisions that affect compliance, coordination, procurement, and construction.
The Cost and Timeline Reality of Hiring an Architect
A renovation can look small on paper yet demand more architectural time than a larger, repetitive build. Existing conditions, incomplete records, client decisions, consultant coordination, approvals, and site discoveries all affect the fee and schedule. The ranges below are my practical planning estimates from running projects, not fixed bids.
| Project Type | Fee Range | Typical Timeline | AI Tool Impact |
|---|---|---|---|
| Residential interior renovation | $5,000 to $25,000 in architectural fees, in my experience | Varies with scope and approvals | Reduces the cost of early visual exploration, not documentation |
| New single-family home | 8% to 15% of construction cost, in my experience | Varies with complexity and permitting | Speeds early option comparison and client review |
| Small commercial project | 5% to 12% of construction cost, in my experience | Varies with coordination and approvals | Helps communicate layouts and design directions before detailed modeling |
These figures cover architectural services only. Consultant fees, surveys, testing, permits, contractor services, furnishings, and contingency may be separate. Read the agreement closely. It should identify whether the architect is preparing design and permit documents only, or also supporting bidding and construction administration.
Where time goes
In my experience, schematic design generally takes 2 to 6 weeks, depending on project complexity, client response time, and the number of options under review. Construction documents generally take 4 to 12 weeks, depending on complexity and the disciplines that must be coordinated. The BLS information on architects includes client meetings, preliminary cost and time estimates, contract documents, construction oversight, and business development among an architect's duties. Drawing production is therefore only one part of the service.
Early visualization can shorten concept discussions and make competing options easier to compare. Traditional rendered imagery may cost $300 or more per image, while an AI render may cost approximately $0.40 to $0.76, based on the stated Vizcraft pricing context. These outputs serve different purposes. A render helps a client understand a direction. Construction documents give a builder measurable information about dimensions, materials, assemblies, and coordination.
Budget advice: Ask what each fee includes, which decisions the architect needs from you, how many design revisions are covered, and who coordinates each consultant.
Decision delays often cost more than clients expect. An unresolved approval can hold consultant work, while a scope change after documentation begins may require additional services. A complete brief, timely responses, and clear decisions usually protect the schedule better than asking the architect to accelerate every task. AI can improve the speed of visual conversations, but it does not change the architect's fee for accountable design work or shift responsibility for the final documents.
Common Misconceptions About What Architects Do
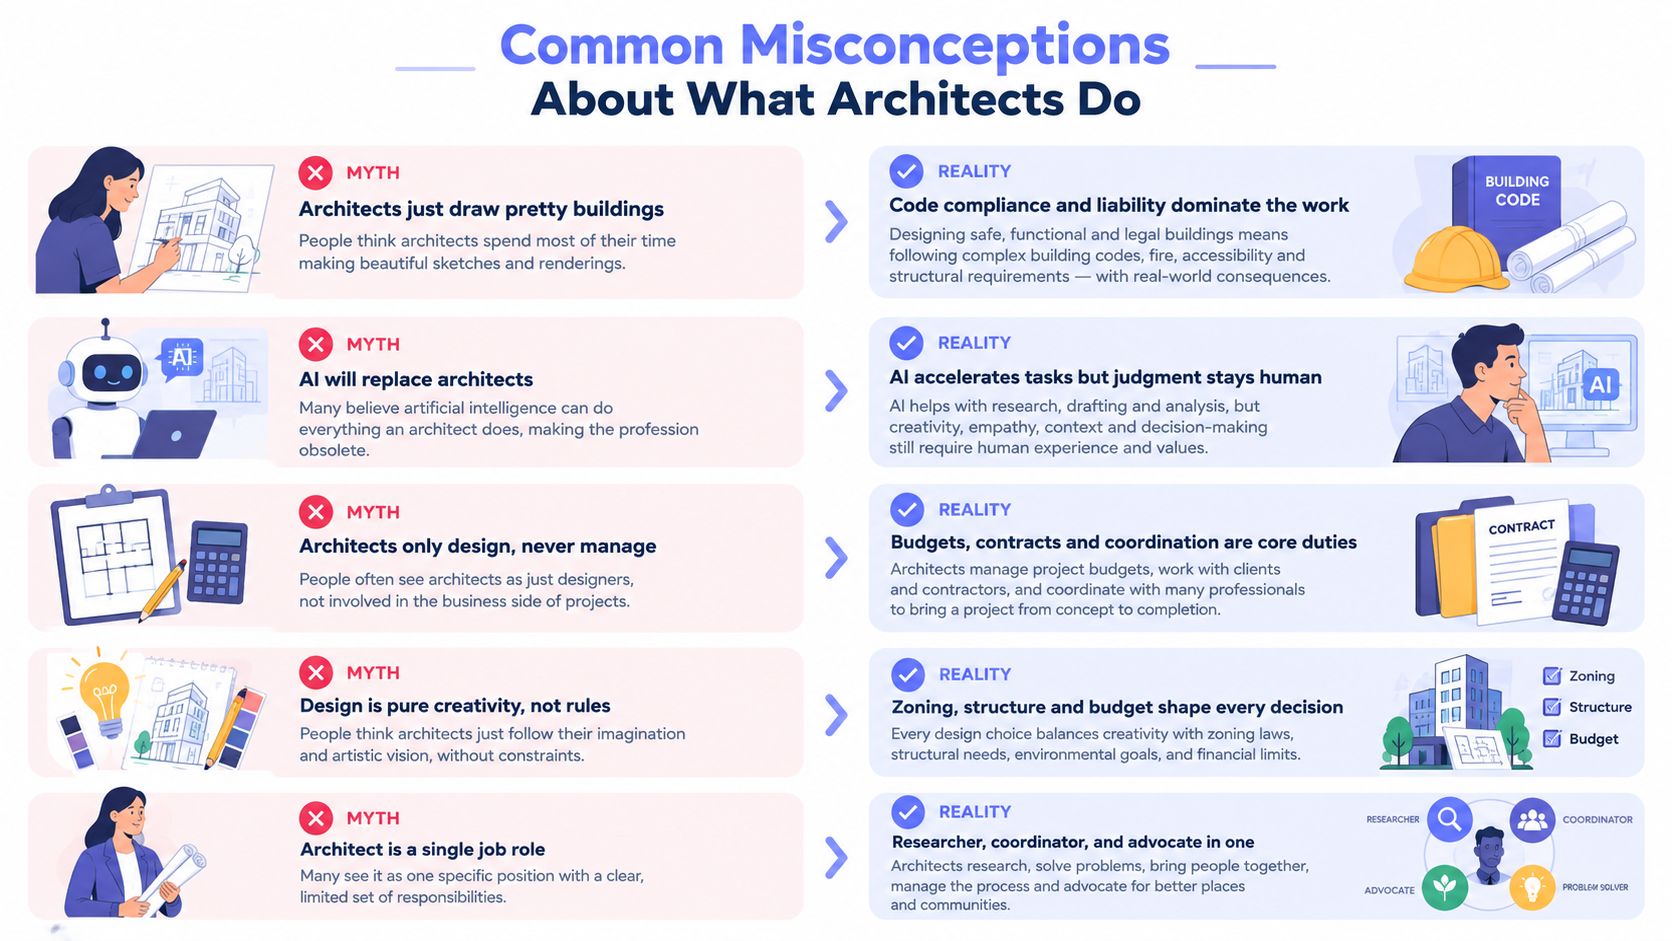
Myth 1: Architects just draw pretty buildings. Design is visible, but compliance, coordination, documentation, and construction responses occupy a substantial part of professional practice. The architect has to reconcile the client's intent with zoning, building codes, consultant information, materials, and buildability.
Myth 2: AI will replace architects. Automation can reduce routine production work, especially early visualization and repetitive drafting support. It doesn't assume liability, negotiate a difficult decision with a client, coordinate a structural conflict, or determine whether a design protects health, safety, and welfare. The NCARB discussion of changing systems and technologies frames technology as both a pressure and an opportunity for architects to adapt their value.
Myth 3: Any designer can do what an architect does. Designers, draftspeople, interior designers, and architects can all contribute valuable work, but they don't carry identical education, examination, licensure, or legal responsibilities. In the United States, there isn't one national architecture license. Each state or territory licenses architects, and all 55 U.S. jurisdictions require the Architect Registration Examination, according to NCARB's licensing guidance. Most jurisdictions require a NAAB-accredited degree for initial licensure, while 17 jurisdictions offer alternate pathways for applicants with another degree or no degree, as that guidance explains.
Myth 4: Hiring an architect means paying only for hours. Some practices use hourly billing for specific services, but many structure fees around project scope and defined deliverables. The client is paying for decisions, coordination, documentation, and professional responsibility, not just for time spent at a drafting station.
Myth 5: Architects work alone. The architect coordinates a network of specialists. Structural engineers, MEP engineers, surveyors, contractors, fabricators, code officials, and clients all affect the result. Good coordination doesn't make the architect the sole producer. It makes the architect accountable for integrating the design team's work within the agreed scope.
Accessibility is a useful test of this broader role. It isn't a decorative add-on, and it affects planning, detailing, circulation, and user experience. A practical guide to accessibility in design belongs in the design conversation before plans are finalized, not after problems appear during review.
When to Hire an Architect and When to Consider Alternatives
Hire an architect when the project needs permit coordination, code compliance strategy, structural or systems integration, complex spatial planning, or a professional responsible for assembling the design package. Add construction administration when you need someone to interpret the documents, review submittals, and respond to design questions during the build.
A draftsperson may be suitable for a straightforward documentation task when the design is already resolved. An interior designer can be the right lead for finishes, furnishings, and non-structural interior decisions. A small cosmetic update may not need a full architectural service, especially when it doesn't alter structure, life safety, egress, or regulated building systems.
Use the project's risk, not its visual ambition, as the deciding factor:
- Choose an architect when multiple disciplines must coordinate or the approval path is uncertain.
- Consider a draftsperson when you have a clear, simple scope and need drawing production under the appropriate professional oversight.
- Consider an interior designer when the primary work concerns finishes, furniture, lighting selections, and interior atmosphere.
- Consider DIY support only when the work is limited and you understand which permits and licensed professionals local rules require.
The role of an architect is increasingly defined by coordination and accountability, not only by drawing. Tools such as ISO Mapper can make early visualization faster, while the architect remains responsible for the decisions that affect structure, regulation, documentation, and construction.
For a broader view of practice options, the guide to different types of architects can help you identify which specialization matches your project.
Vizcraft offers ISO Mapper for floor-plan isometric views, Interior Design for boards from floor plans, and Exterior Studio for exterior concepts from photos. These images support design discussion; verify dimensions, openings, scale, and construction intent against the source drawings.