 Vizcraft
Many homeowners aren't asking for a show garden. They want a yard they'll use on a Tuesday evening. A place to sit with coffee, grill without dragging chairs through mud, grow a few herbs, and avoid spending every weekend fixing what the last owner planted.
That's the job of garden design home work now. Not mood boards. Not a pile of plants at the nursery. A usable outdoor layout with clear zones, durable materials, and upkeep that matches real life.
A lot of small yards fail for the same reasons. The patio is too exposed or too tight. The path cuts through the only decent sitting area. The planting looks good for one month and then turns into trimming, deadheading, and regret. If you handle the yard the way designers do, the process gets much simpler: site inventory and analysis, needs assessment, functional diagrams, conceptual plans, and a final design plan from the University of Florida landscape design workflow.
Table of Contents
- Why Home Garden Design Matters Now
- Reading Your Site and Defining What You Need
- From Bubble Diagrams to a Workable Layout
- Plant Selection for Beauty and Low Maintenance
- Hardscape and Quick Visual Prototyping
- Frequently Asked Questions
Why Home Garden Design Matters Now
You step out the back door after work and the yard looks decent enough, but nothing is set up to use. The chairs are in the sun at 5 p.m. The grill is too far from the kitchen. The only flat spot for a table is also the route to the gate. That is why so many homeowners have outdoor space they rarely enjoy.
A home garden earns its keep when it works as a series of usable outdoor rooms, sized for real routines and built with materials and plants that do not create extra weekend labor. The goal is not a pretty plan on paper. The goal is a sitting area that fits a 6-by-8-foot dining set without blocking circulation, a path wide enough for two people to pass, and planting beds that still look orderly in February.
Homeowners often want the same yard to handle privacy, meals, herbs, storage, and a place to sit with one cup of coffee. Those jobs can live together, but only if the layout gives each one a clear place. Without that structure, even a generous yard feels cramped. A small yard can feel useful.
Usable yards beat decorative yards
Analysts cited by Garden Center's reporting on 2025 outdoor trends found that many U.S. homeowners spend less time outside than they want to, and two of the biggest reasons are uncertainty about design choices and the burden of upkeep. Underused yards usually fail on function first, not style.
One daily use and one weekend use is a good minimum test.
For one household, that might mean a 10-by-12-foot patio for weeknight dinners and a 4-by-8 raised bed for Saturday tending. For another, it is a bench in morning shade and a durable patch of open surface where kids can kick a ball without crushing plantings. The exact mix changes. The principle does not.
A good garden plan separates sitting, circulation, work space, and screening so they stop competing with each other. If you want examples for tight city lots, these Austin urban garden design ideas are useful because they deal with narrow side yards, close neighbors, and limited storage.
What success looks like
A workable home garden layout usually does three things:
- Gives each area a clear job so dining, quiet seating, growing, and access routes are not stacked on top of each other.
- Cuts maintenance at the source by limiting fussy plant mixes, reducing awkward lawn edges, and choosing surfaces that sweep clean instead of trapping debris.
- Stays readable all year with structure from paths, edging, shrubs, and paving, even when flowers are out of season.
That is the shift homeowners need now. Garden design at home works best as space planning with planting, not decoration alone. When the yard is durable, easy to maintain, and arranged around actual use, it gets used.
Reading Your Site and Defining What You Need
A yard can look generous on paper and still fail in daily use. A patio ends up in afternoon heat nobody wants to sit in, the hose bib lands on the wrong side of the planting beds, or the only route to the bins cuts through the place meant for coffee and reading. Those are planning mistakes, and they are expensive to fix after paving and planting are in.
The University of Florida planning framework makes the same point earlier in the process. Start with inventory before design decisions. In a home garden, that means reading the yard as a set of future outdoor rooms, service routes, and low-maintenance zones, not a collection of isolated features.
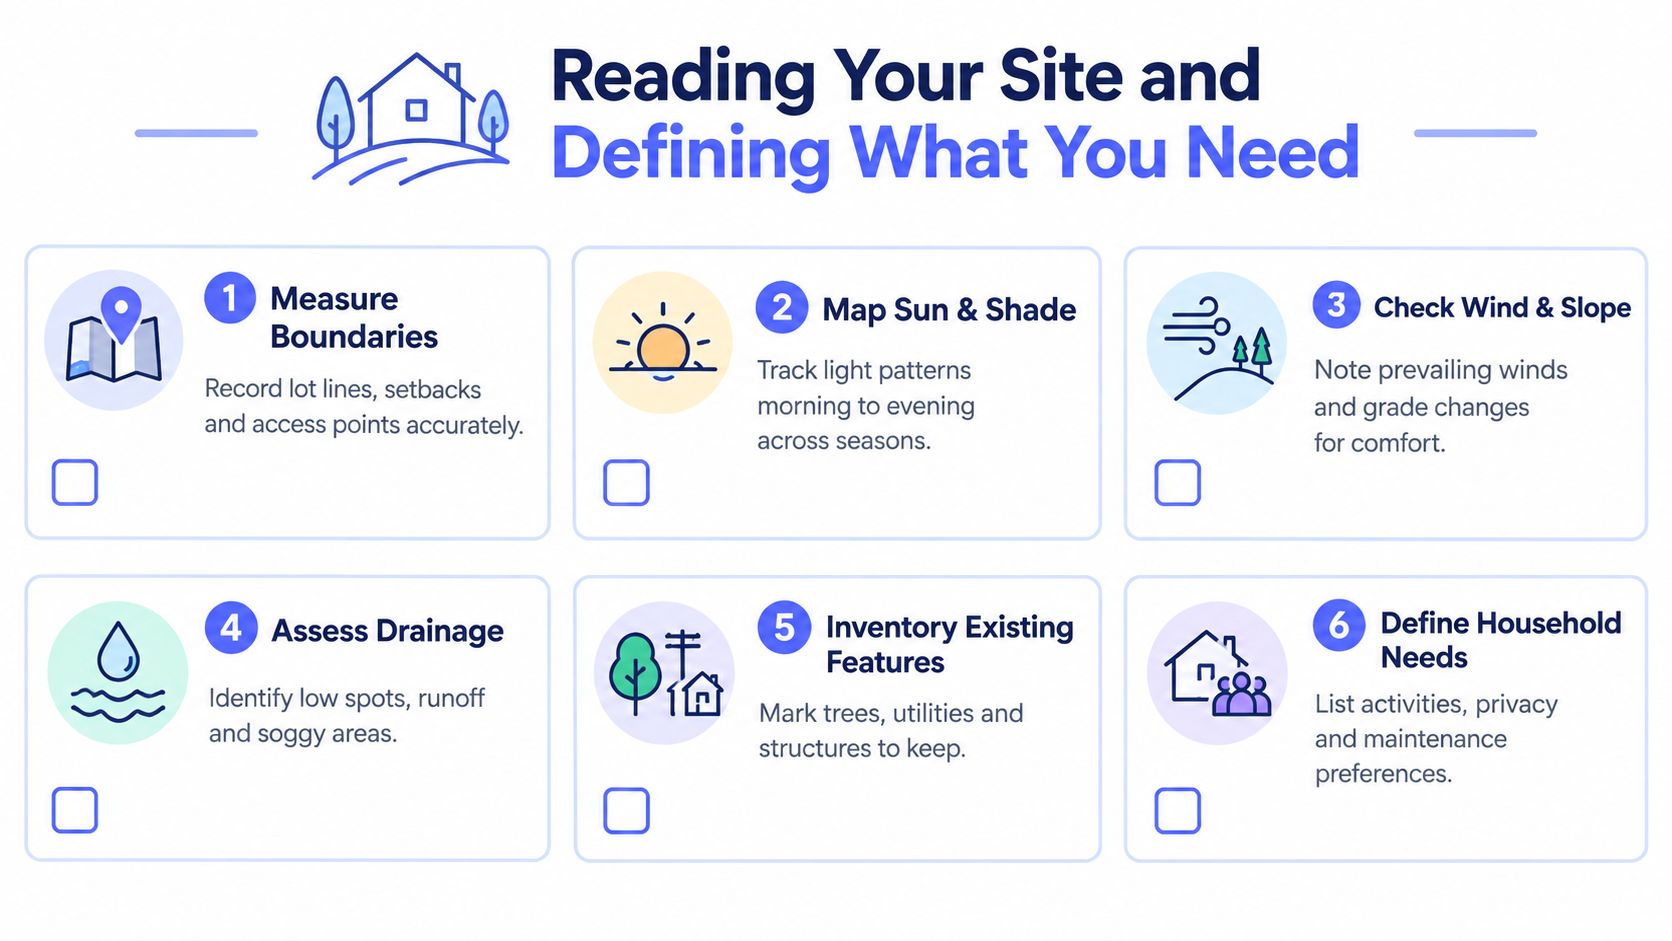
What to record before you design
Walk the site with a tape measure, graph paper, and your phone. Measure first. Photos help later, but they rarely show that a side passage narrows to 32 inches beside the AC unit or that the back step projects far enough to disrupt furniture placement.
If you have house drawings, use them. Door swings, window positions, and wall lengths help connect indoor movement to the yard, especially near the back door where traffic tends to bunch up. For homeowners reviewing plans, this site analysis architecture guide is a useful primer, and this floor plan symbol guide helps decode doors, windows, and other common plan marks.
On a small residential yard, record these items before committing to any layout:
- Boundary dimensions and access widths. Measure lot lines, fences, gates, setbacks, and any tight points. A 36-inch path can work for foot traffic, but 42 to 48 inches feels better if you move bins, bikes, or a wheelbarrow through it.
- Sun, shade, and heat exposure. Note where morning light lands, where afternoon sun becomes harsh, and which fence lines stay dark most of the day. A seating area in west sun may look fine at 11 a.m. and sit empty at 6 p.m.
- Drainage and runoff. Mark low spots, downspout discharge, compacted soil, erosion, and places that stay wet after rain. These clues affect surface choice, bed height, and whether lawn will ever perform well there.
- Fixed elements and conflicts. Include trees worth saving, utility meters, AC units, steps, hose bibs, sheds, views to screen, and views to keep.
- Daily and seasonal use. List what the yard needs to support: outdoor meals, dog circulation, herb growing, tool storage, compost, play space, or a quiet seat.
- Your real maintenance limit. This part matters. If nobody in the house wants to edge lawn weekly, prune shrubs every month, or sweep gravel off paving, the design should not depend on those tasks.
Narrow side yard versus square backyard
A narrow side yard usually succeeds or fails on clearance. If two people cannot pass each other comfortably, or if the bins scrape the fence every week, the space never feels settled. In that shape, give the path a firm width first, then use the edges for vertical planting, wall-mounted lighting, or one compact pause point such as a 24-inch-deep bench or shelf.
A square backyard creates a different problem. Homeowners often spread elements around the perimeter and leave a leftover center that has no clear job. The better approach is to assign the middle or one strong edge to a use that earns the area, such as a 10-by-12-foot dining pad, a 12-by-16-foot open play surface, or a combined sitting and fire feature zone if local clearances allow it.
Most poor garden plans are not short on space. They are short on decisions.
Household needs change the plan
The same yard can support very different layouts depending on who uses it. A household that cooks outside needs direct access from the kitchen, a hard surface underfoot, and storage for tools or cushions close by. A family with young children often benefits from clear sightlines from the back door and fewer fragile plantings near the main run path. Someone focused on edibles may accept less seating if the sunniest part of the yard is reserved for raised beds.
Trade-offs belong here, not after installation starts. More paving usually means easier cleanup and lower weekly upkeep, but it can raise summer heat and cost more upfront. More planting softens the space and improves screening, but dense mixed beds take more pruning, more mulch, and better irrigation discipline. Good home garden design balances those choices early so the yard works as a set of durable outdoor rooms people will use.
From Bubble Diagrams to a Workable Layout
A workable garden plan starts to feel real when each bubble gets a size, a route, and a reason to exist. Loose zoning is useful, but homeowners run into trouble when the dining circle could be 8 feet wide or 14, and no one has decided which path carries muddy boots to the shed. The same garden planning framework noted earlier is helpful here because it delays finish choices until the layout works.
Start by giving each outdoor room a rough footprint. A dining area for four usually needs about 10 by 10 feet at minimum, and 12 by 12 feet is more comfortable if chairs need to slide back without hitting a wall, planter, or grill. A quiet seating nook can work in 6 by 8 feet if it holds two chairs and a small table. Raised beds often need 3 to 4 feet of width for reach, plus at least 2 to 3 feet of access path around them.
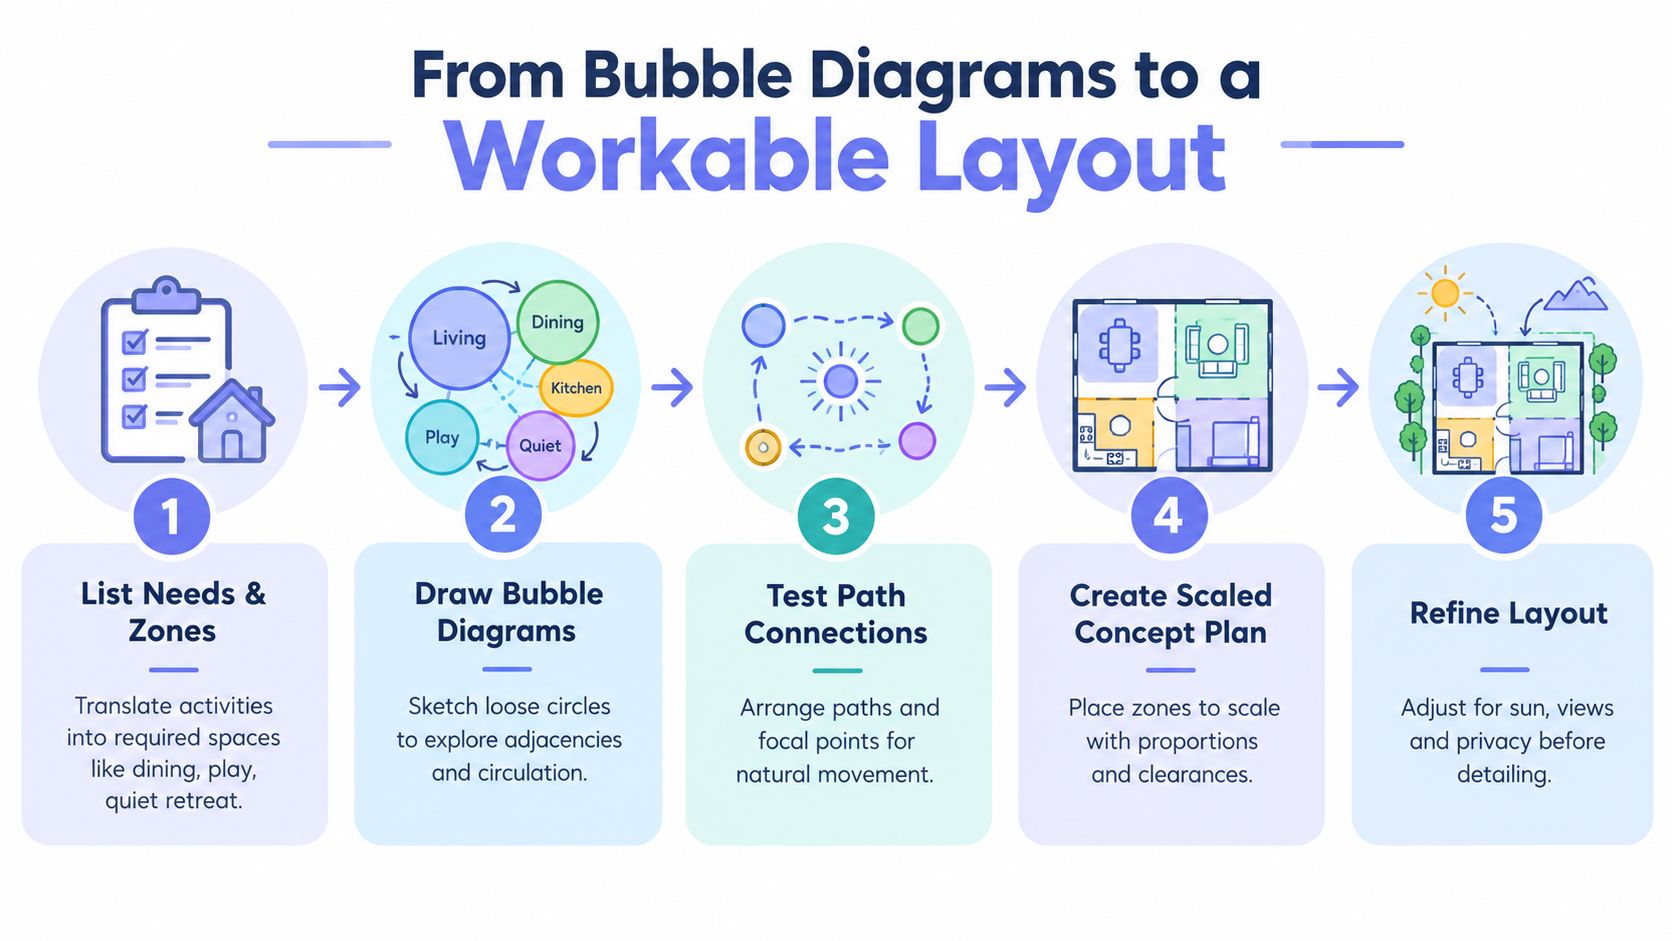
How zones become a plan
The quickest test is to draw movement before furniture or plants. If the back door is the daily entry, the first outdoor room should earn that position. For many homes, that means dining, a grill pad, or a small landing space for bags, shoes, and groceries before anyone heads farther into the yard.
Then check the service routes. Compost, bins, and storage do not need prime space, but they do need easy access. If the only route to the shed cuts through the main sitting area, the yard will feel awkward in daily use, even if it looks balanced on paper.
Use this order:
- Draw the main circulation line from house to gate, shed, side yard, or main patio.
- Set the highest-use room first close to that route.
- Place secondary rooms where they get privacy, quieter views, or better sun.
- Use boundaries for work zones such as screening, storage, utilities, and narrow planting beds.
- Anchor one clear focal point so the layout has a destination, not scattered parts.
Homeowners who struggle to judge spacing from a sketch often benefit from a quick visual test. A simple guide to AI floor plan to 3D rendering can help you check whether a patio feels cramped, whether a path is too tight, or whether one zone dominates the whole yard.
The principles that matter in a small yard
These terms matter because they prevent expensive layout mistakes.
- Scale means each room fits both its job and the lot. A 16-by-20-foot patio sounds generous, but in a modest backyard it can leave no space for planting, shade, or drainage.
- Balance means one side of the garden does not carry all the bulk, height, or paving.
- Unity means the yard reads as one set of outdoor rooms instead of separate projects added over time.
- Rhythm means spacing, repeated forms, or repeated materials guide people through the plan.
- Accent means one feature gets emphasis. In a home garden, that is often a bench, small tree, water bowl, or the end of a path.
A compact yard usually feels larger when not every part is visible from the door. Partial screening, a slight turn in the walk, or a planted edge beside a seating area creates sequence. That sequence matters more than stuffing in extra features.
There is a trade-off. More division can make a yard feel richer and more usable, but too many partitions shrink it and add upkeep. keep the structure to two or three clear zones in a small backyard, then let planting soften the edges rather than building every boundary with hard materials.
Good plans do not spread features evenly. They assign each area a job, protect the busiest routes, and leave enough open space for the yard to function as a set of durable rooms people use through the week, not a diagram that looked good for one meeting.
Plant Selection for Beauty and Low Maintenance
Plants should make each outdoor room easier to use, not harder to keep up. A dining patio needs planting that stays off the chair backs and does not drop sticky fruit. A side-yard path needs narrow, durable edging plants, not floppy perennials that collapse into the walk by July. Good plant selection starts with how the space is used on an ordinary week.
That usually means fewer species, planted in larger groups.
Avoid filling a small yard with collector-style variety. Ten kinds of shrubs in singles often look busy and cost more to maintain than three dependable shrubs repeated with one grass and one groundcover. Repetition also makes the yard feel organized from the house, which matters if the goal is a set of usable rooms rather than a patchwork of beds.
Less lawn, better structure
Reducing turf is often the fastest way to cut routine work, but the replacement has to read clearly. Clean bed edges, a simple plant palette, and evergreen structure keep the yard looking finished in January as well as June.
There is a real trade-off. Lawn is simple to read and useful for play, but it asks for mowing, edging, feeding, and water. Mixed planting cuts some of that work and usually gives better seasonal interest, but only if the bed widths are generous enough for plants to fill in properly. In a small backyard, consider borders at least 4 to 6 feet deep. Beds narrower than that often turn into a thin strip of struggling plants and mulch.
If you are comparing regionally appropriate options, low maintenance landscaping plants 2025 is a useful starting point for drought-tolerant and easy-care choices. For a more restrained planting style, these zen garden exterior examples show how a limited palette can still give a yard a finished, calm look.
Planting approaches that hold up at home
| Approach | Best Use | Upkeep Reality |
|---|---|---|
| Native-leaning planting | Perimeter beds, pollinator strips, sunny front yards | Usually lower input once established, but early weed control still matters |
| Food and vegetable garden | Kitchen-adjacent zones, raised beds in full sun | Productive, but it is the highest-maintenance planting type in most yards |
| Low-maintenance mixed planting | Small backyards, rental properties, busy households | Good balance of structure and seasonal change with moderate pruning |
| Reduced lawn with structured beds | Water-conscious yards, awkward corners, side yards | Cuts mowing, but bed edges and mulch lines need occasional attention |
| Naturalistic planting | Larger borders, property edges, informal screening | Softer look, but can read messy in tight spaces if not edited hard |
What usually works better
A practical home planting plan follows a few rules.
- Match the plant to the exact conditions. Full-sun plants in dry reflected heat near paving need a different tolerance set than plants near a downspout or shaded fence.
- Repeat reliable plants. Three drifts of the same grass or shrub usually look stronger than a bed full of one-offs.
- Keep high-touch plants close to the house. Herbs, cutting flowers, and containers belong where you pass them often and can water in two minutes.
- Use evergreen anchors. One small tree, clipped shrub, or structural grass in each zone helps the garden hold shape outside peak bloom.
- Watch mature size, not pot size. A 2-gallon shrub planted 18 inches off a path can become a pruning chore for the next ten years.
Also separate plants by maintenance speed. Fast growers save money upfront because they fill space quickly, but they often bring more pruning and division. Slower shrubs and tough groundcovers cost more at installation, then settle into a steadier routine. For many homeowners, that second path gets used more because the yard feels controlled instead of overgrown.
The best planting plans are not the most diverse. They are the ones that keep the yard attractive, legible, and easy to live with in every season.
Hardscape and Quick Visual Prototyping
A yard starts getting used once the surfaces, routes, and furniture fit daily life. A patio that holds a table with chairs pulled back, a path that stays clean in wet weather, and a bed edge that keeps gravel out of the lawn matter more than a perfect inspiration image. This is the part that turns a back garden into outdoor rooms you will use on a Tuesday evening, not just look at from the kitchen.
Hardscape also locks in cost quickly. Shifting a chair group on paper takes minutes. Shifting a built terrace by 4 feet after excavation can mean new base, new cuts, and extra labor. For that reason, test layout first, then materials.
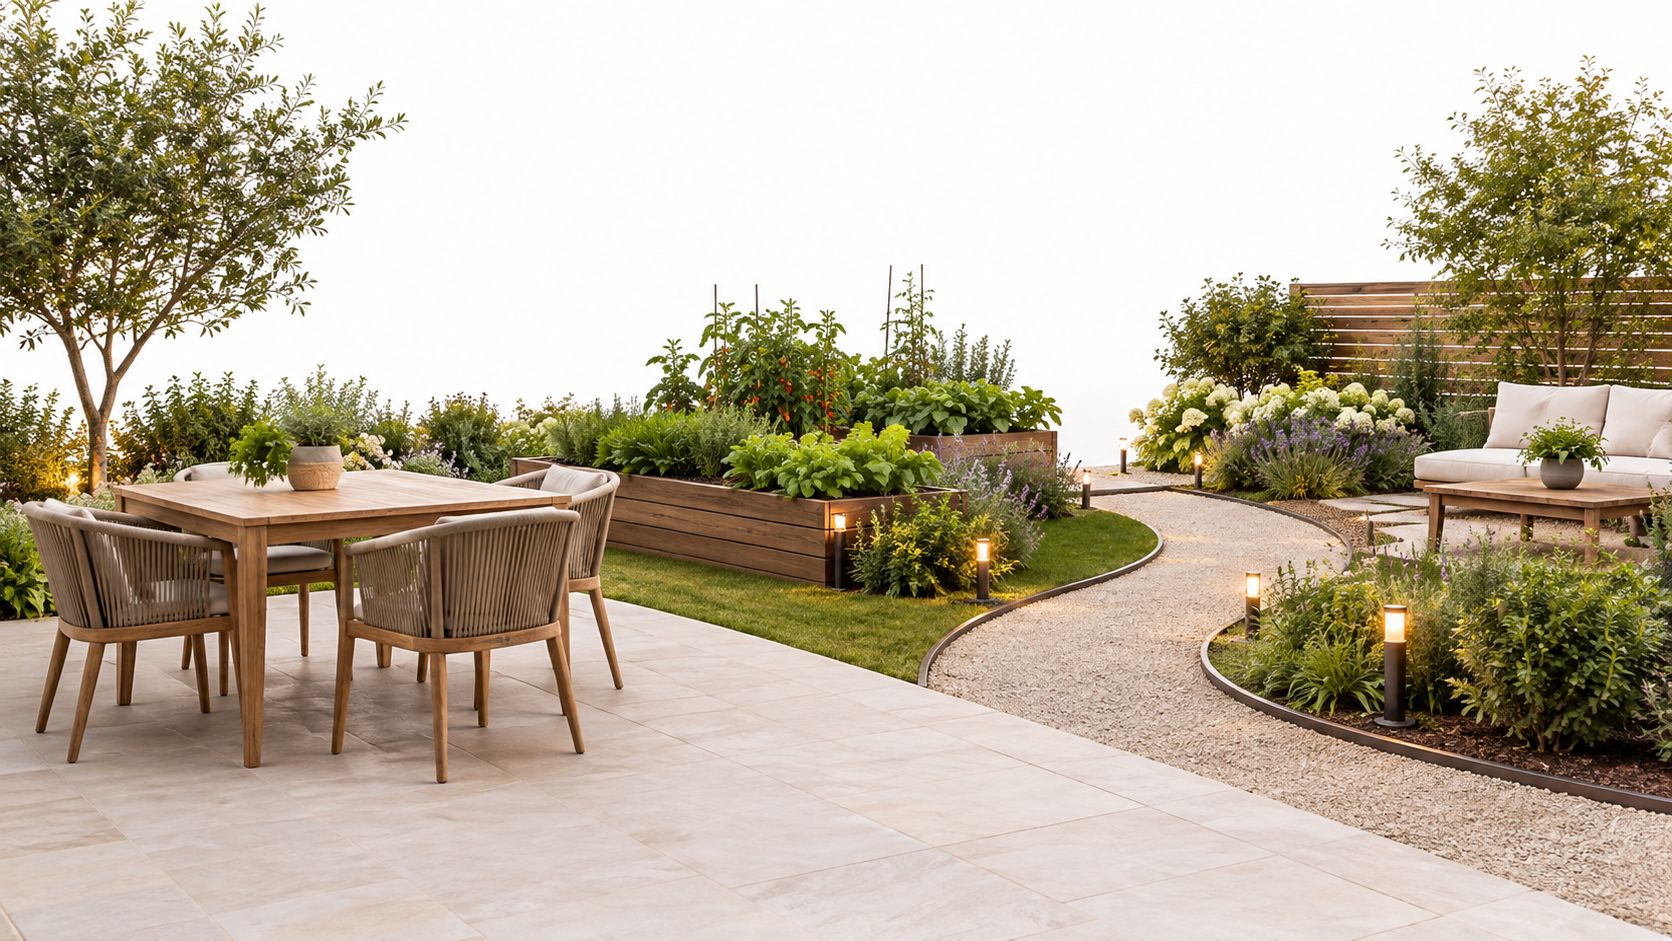
What to settle before build quotes
Contractors can price accurately once the main geometry is fixed. The planting can still evolve. These decisions should not stay vague:
- Patio size and position. A dining terrace for four usually wants at least 10 by 10 feet. Six diners often need closer to 12 by 14 feet if circulation matters.
- Main path width. 3 feet works for a simple route. 4 feet feels better where two people pass or where a barrow needs room.
- Level changes and steps. One or two poorly placed risers will make the whole yard feel awkward and less safe at night.
- Raised bed location. Productive beds need sun, but they also need hose access and enough room to work around them without trampling soil.
- Lighting purpose. Safety lighting, dining light, and feature lighting each need different placement and wiring.
- Furniture clearances. Leave about 30 to 36 inches behind dining chairs and around main routes, or the space will look usable but feel cramped.
The trade-off is simple. More paving usually means lower weekly upkeep, but it can raise summer heat, runoff, and upfront cost. More planted area softens the space and cools it, but edges, mulch, and pruning need regular attention. Good garden design home work balances those zones so the yard stays easy to maintain without feeling bare.
Where quick visuals help
Quick visuals are most useful when the question is spatial. Will gravel at the entry read tidy or messy next to the front step. Do the raised beds dominate the seating area. Does a slatted screen give privacy without closing the space in.
Those are decisions homeowners should settle before ordering stone or setting posts.
A fast concept rendering can help compare two or three layouts in an afternoon. It will not replace measured drawings, drainage planning, or construction details. It does help avoid the common mistake of building the first idea that fits the budget instead of the one that fits how the yard will be used. For a practical example, this AI tool for garden and outdoor layout testing shows how quick iterations can help sort patio shape, furniture placement, and bed lines before construction.
Quick comparison of visual tools and costs
| Tool or category | Trial approach | Pricing model | Best use |
|---|---|---|---|
| ISO Mapper | 2 free credits, no card required | Monthly plans and one-time packs | Floor plans and outdoor layout visualization |
| Compare Styles | Shared signup credits | One credit per style | Room-photo style comparisons; inspect layout consistency |
| Competitors such as InteriorAI, RoomGPT, ArchiVinci, mnml.ai, Decor8, ReimagineHome, Collov, and PromeAI | Varies by product | Varies by subscription or credits | Alternative room and concept visualization workflows |
Check three things before using any visual tool in a client workflow. First, can it keep layout proportions believable enough to judge circulation. Second, how fast can it generate two or three materially different options. Third, what does each test cost once trial credits run out. Those points matter more than flashy effects, because the goal is to choose durable surfaces and low-maintenance zones with fewer expensive revisions later.
Frequently Asked Questions
Is good garden design worth it for resale
Buyers usually respond to a garden they can understand at a glance. A dining area that fits a table, a path that reaches storage without cutting through beds, and planting that still looks orderly in February all read as usable space. That matters more for resale than expensive materials used without a clear layout.
Research from Zoopla on the value of good garden design points in the same direction. Well-planned gardens attract a premium, and the gains tend to come from function and upkeep as much as looks.
How do I divide a small yard into zones without making it feel cramped
Start by choosing one main outdoor room. In a 6m x 8m yard, that is often a patio of about 3m x 3.5m for dining or sitting, with the rest handled as circulation, planting, and storage. Trying to force in three equal zones usually shrinks all of them until none work well.
Use changes in level, paving direction, or planting height to separate uses without building full barriers. A bench along the back fence can define a sitting end of the garden. A 900mm to 1.2m deep planting strip can soften boundaries and keep maintenance contained.
Can I remove lawn and still keep the garden looking polished
Yes, but the structure has to carry the design. Look for three things: clear edges, repeated plant groups, and a path that makes sense in daily use. Gravel, paving, or mulch can replace turf successfully if the lines are crisp and the planting is edited.
Low-lawn gardens also need an honest maintenance plan. A no-mow surface often means more sweeping, weeding, or topping up mulch. The best low-maintenance gardens reduce chores overall because each zone has a clear job and durable materials underfoot.
How fast should I prototype ideas before building
Before any contractor prices the work.
A quick visual study helps test whether the patio is too large, whether a path pinches circulation, or whether raised beds leave enough room to move a wheelbarrow. That stage can happen in a day. It often prevents changes later, when moving one retaining edge or drain line starts adding real cost.
Where can I get answers on tool workflow and account setup
If you are using rendering tools to compare layouts, material options, or planting massing, the Vizcraft FAQ for workflow, credits, and account setup covers the practical basics.
If you want to test a patio layout, raised-bed arrangement, or low-maintenance planting concept before committing to materials, Vizcraft gives you a fast way to turn plans and photos into client-ready visuals. For garden design home work, that is useful when the goal is to shape outdoor rooms and lower-maintenance zones before final construction decisions.