What scan quality is needed?
A clear, high-contrast scan at 150 DPI or higher works best. Ensure text and lines are legible and the image is not cropped too tightly around the floor plan area.
Turn architectural blueprints and construction drawings into clear 3D isometric cutaway views with AI. ISO Mapper processes scanned blueprints and digital drawings in seconds.
Last updated: April 2026Architects, construction teams, planners

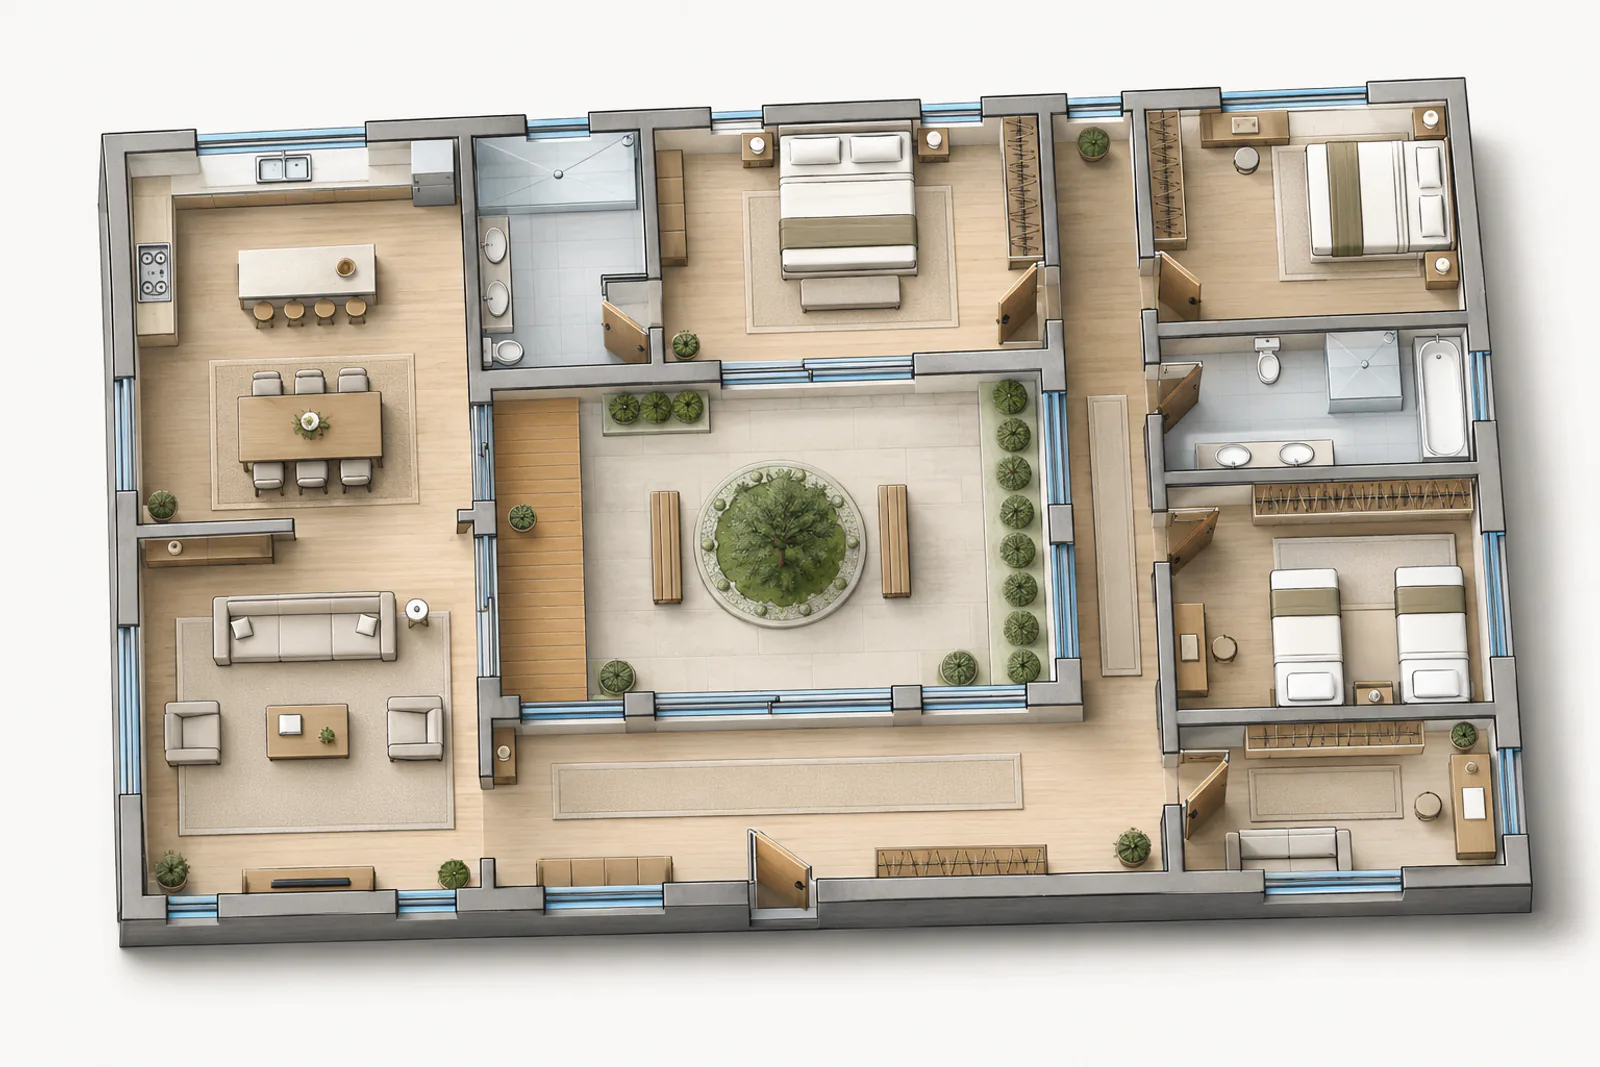
Selected example, made with Vizcraft from the floor plan shown. Results vary with the floor plan you upload. ISO Mapper, default settings.
Blueprints are designed for builders, not clients. Isometric views translate technical drawings into visuals anyone can understand.
Clients and stakeholders approve faster when they can see spatial relationships in 3D rather than interpreting line drawings.
ISO Mapper works with scanned physical blueprints, not just digital files. Photograph or scan existing drawings and upload directly.
Catch misunderstandings early by showing 3D spatial context before construction begins.
Scan or photograph your blueprint as a clear JPEG or PNG
Upload the image to ISO Mapper (up to 10MB)
AI interprets walls, rooms, and openings from the blueprint
Download your isometric cutaway view in ~10 seconds
Many firms have archives of paper blueprints that are difficult to use in modern presentations. ISO Mapper bridges that gap by converting scanned blueprint images into 3D isometric views suitable for client meetings, project documentation, and marketing materials without redrawing anything in CAD software.
A clear, high-contrast scan at 150 DPI or higher works best. Ensure text and lines are legible and the image is not cropped too tightly around the floor plan area.
ISO Mapper works best with clear, high-contrast images. Very faded or damaged blueprints may produce less accurate results. Adjusting contrast before uploading can help.
ISO Mapper generates high-resolution PNG images suitable for presentations, print materials, and digital use.
Each blueprint to isometric conversion costs 1 credit. Credits are available in packs or included in paid plans.
2 free credits at signup. No card needed.