Can Vizcraft handle lofts with mixed materials?
The Industrial style leans on brick and metal, and each render balances them for the room type you named. For a specific material brief, review the render and run it again or try another style.
Render loft rooms from your floor plan in an industrial style with Vizcraft Interior Design. Exposed brick and metal accents for pitches and listings.
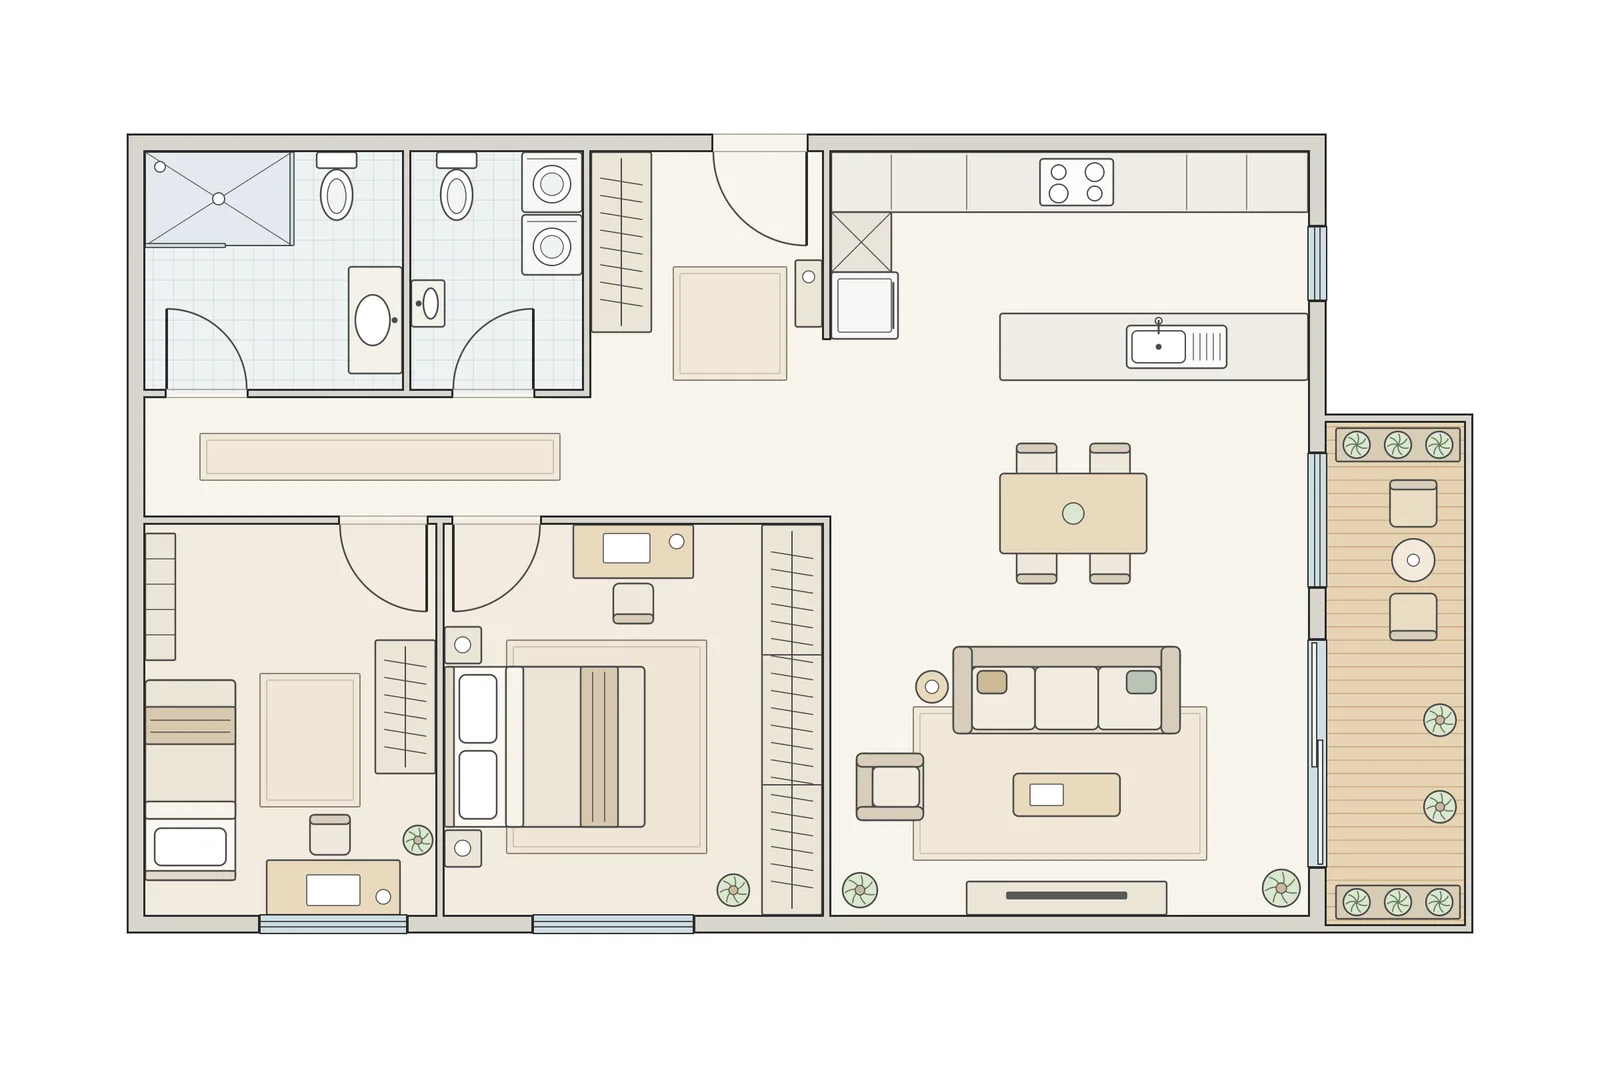
In: the floor plan of a two-bedroom apartment
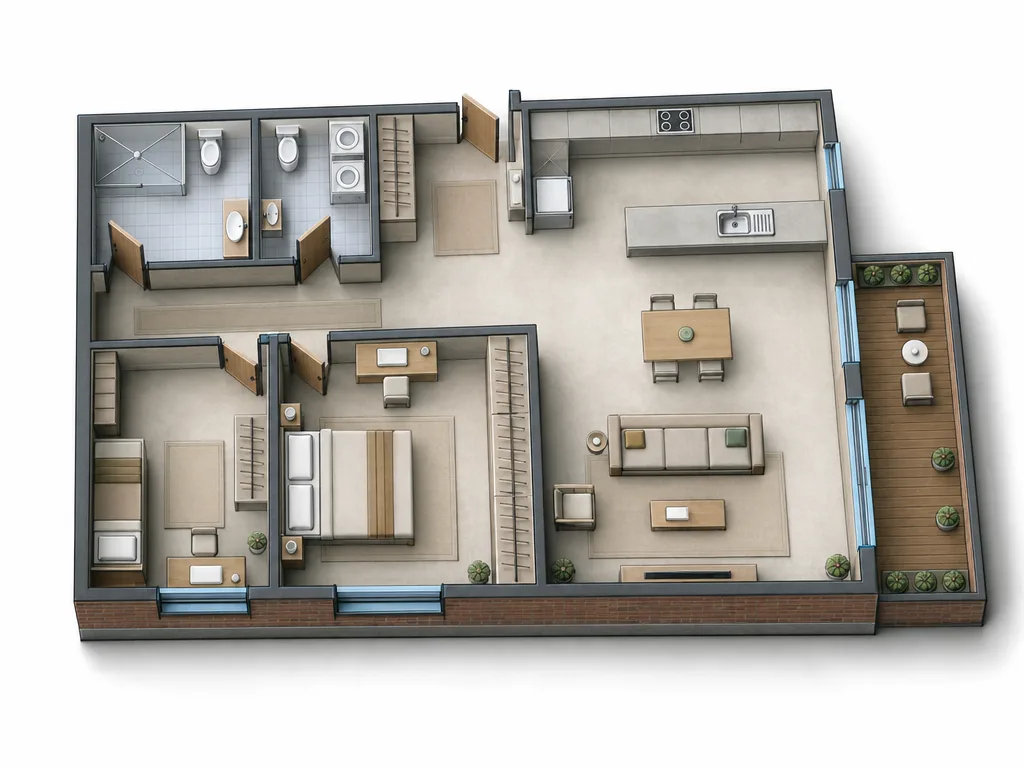
Out: Industrial Loft, isometric of the floor from Interior Design, 1 credit
Upload a clear plan of the loft in Interior Design, with walls, columns, and openings easy to read.
Drag on the plan to outline each space, give it a room type or your own name, and choose the Industrial style.
Check each render against your plan or photo, then run it again or switch style until the finishes and materials fit the brief.
Download the images from Vizcraft for client boards, proposals, or listing materials, with no render farm or 3D model.
The Industrial style leans on brick and metal, and each render balances them for the room type you named. For a specific material brief, review the render and run it again or try another style.
Interior Design works from floor plans only. If the loft is an empty home for sale, Virtual Staging furnishes the listing photos in a modern, warm, or coastal look; it has no industrial look.
One run uses one style. Render the loft in Industrial, then run the same plan in Rustic Farmhouse or Mid-Century Modern and compare the results.
Try Vizcraft with your own floor plan or photo. 2 free credits, no card.